
 Home additions & ADU
 Kitchen remodeling
 Bathroom remodeling
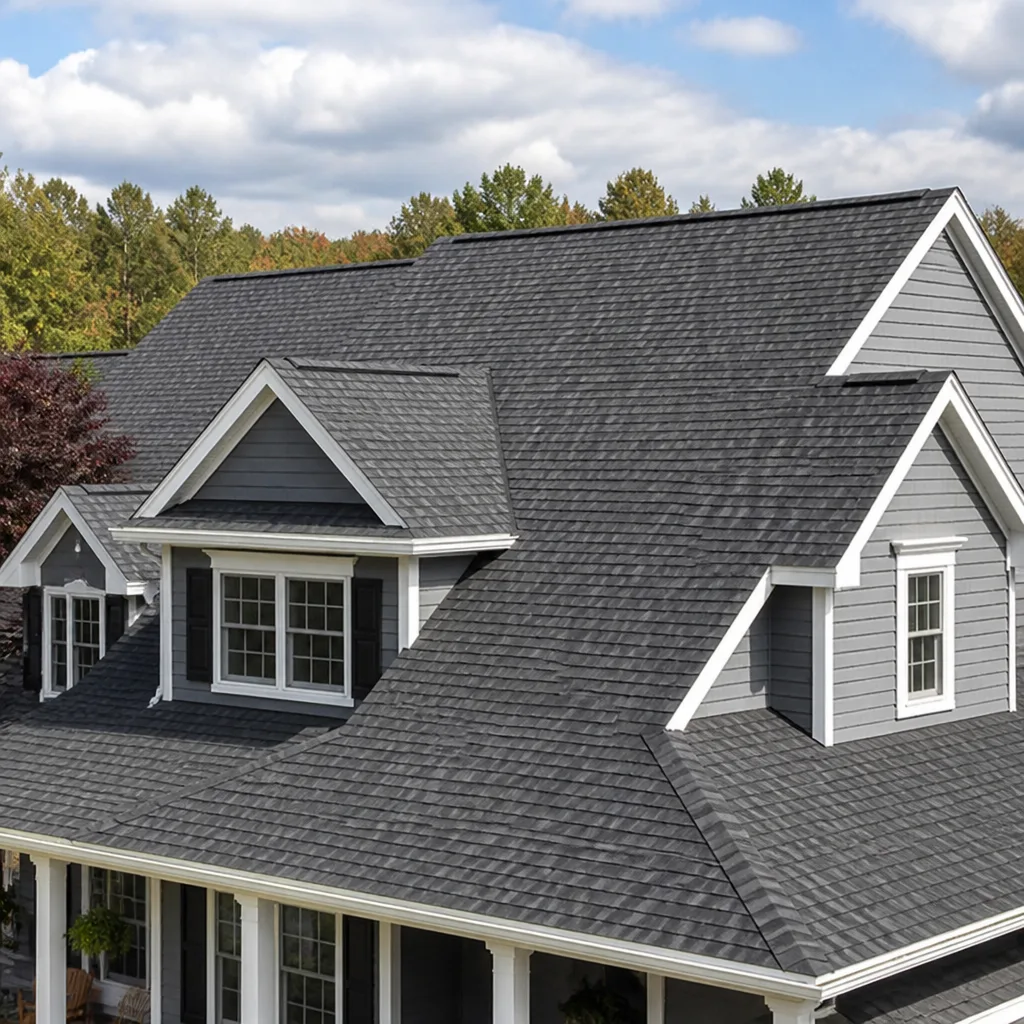 Roofing
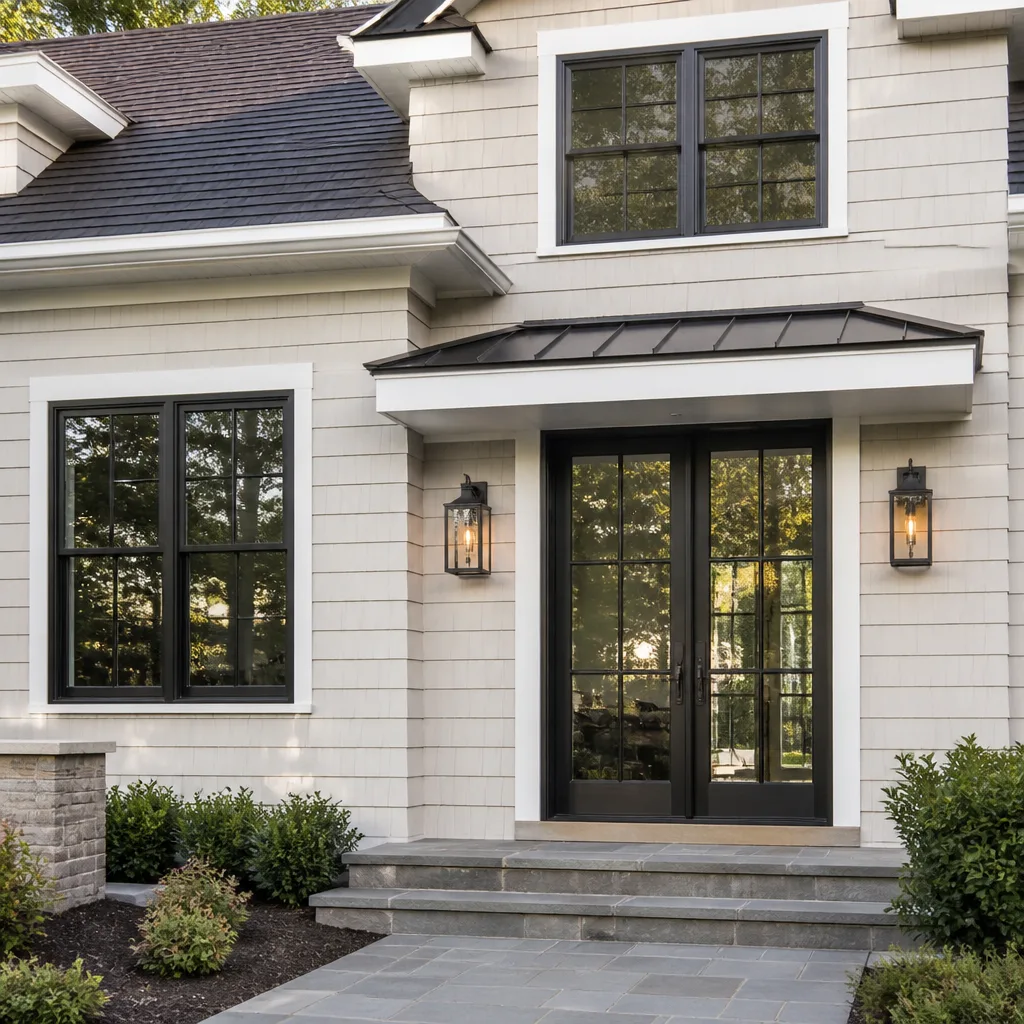 Windows & doors
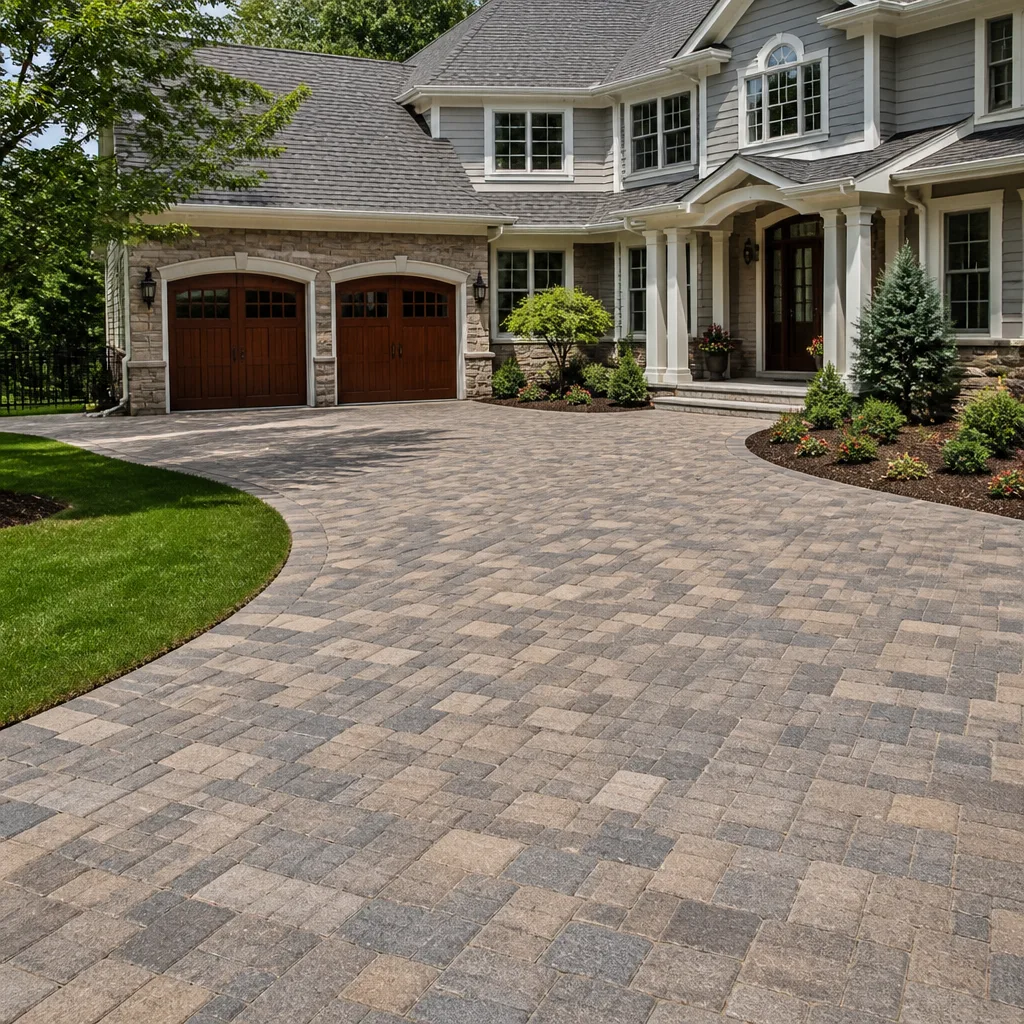 Driveway & pavers
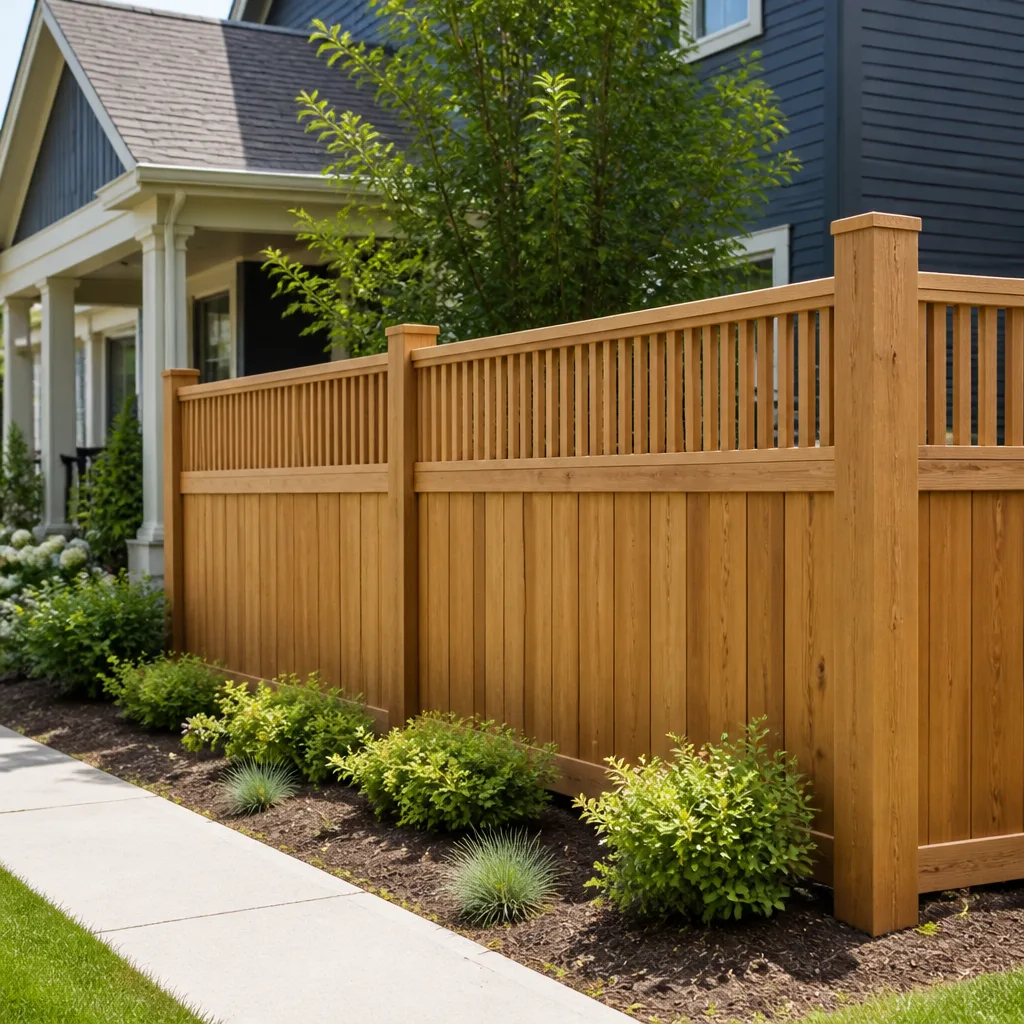 Fence
Free written scope consultation - allowances, timeline, and change-order rules on paper before a single trade is scheduled
Trusted Home Additions & ADU for Summerlin Homeowners
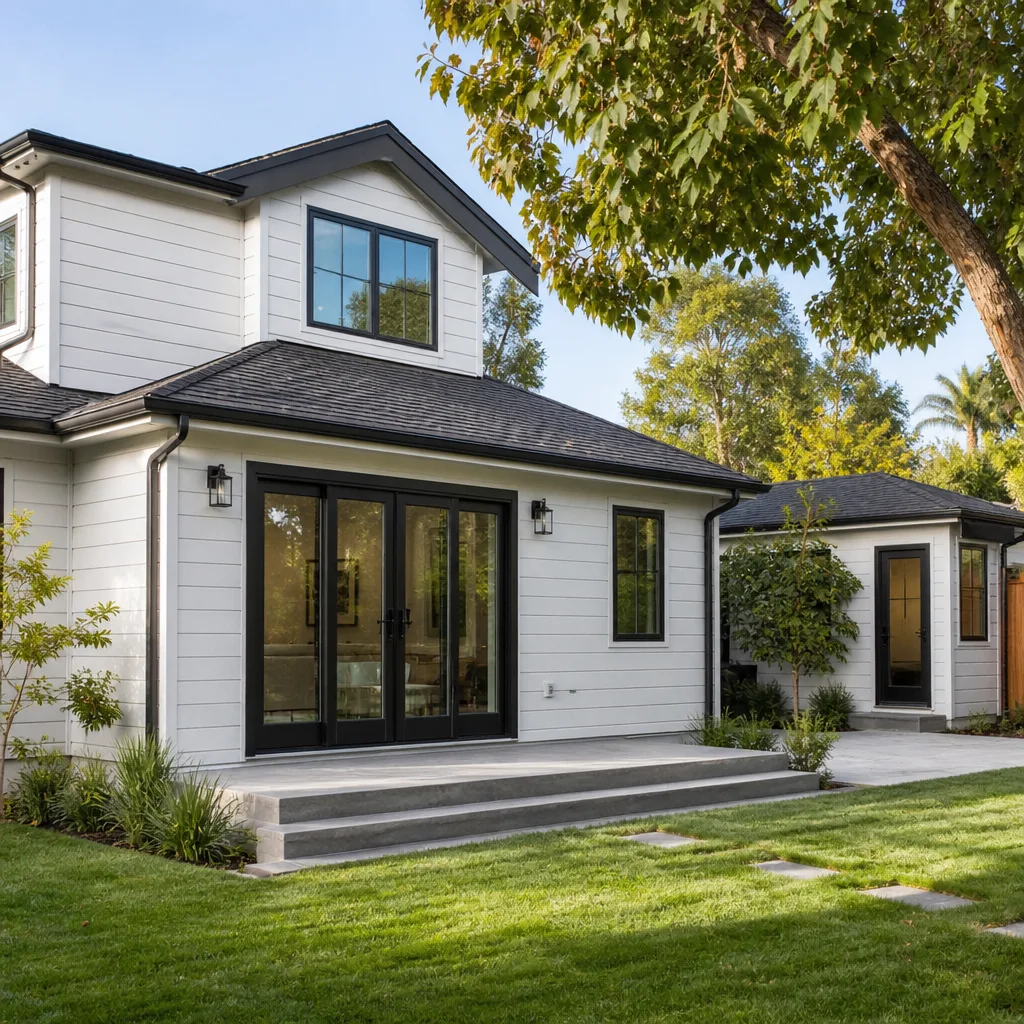
Summerlin lots are generous, but the homes on them often aren’t. If you need a home office that isn’t the dining table, a suite for aging parents, or rental income from the backyard, an addition or an accessory dwelling unit adds livable square footage and long-term property value without forcing a move across the valley. Our technicians have up to 14 years of experience, and we handle design, permitting, and construction under one contract, from the foundation to the roofline. Prefab options from Abodu and Dvele sit alongside stick-built additions, so the choice is yours, not ours. Call (844) 797-3059 to schedule a free estimate. We answer 24/7.
What Our Home Additions & ADU Service Includes
ADU Design & Permitting
Every ADU starts with drawings that match what your lot and your city will actually allow. We coordinate the design work and the permit submittal, then carry the project through inspection, so you’re not the one chasing paperwork between three different parties. If your plans already exist, we can build from them; if they don’t, this is where the project gets its shape.
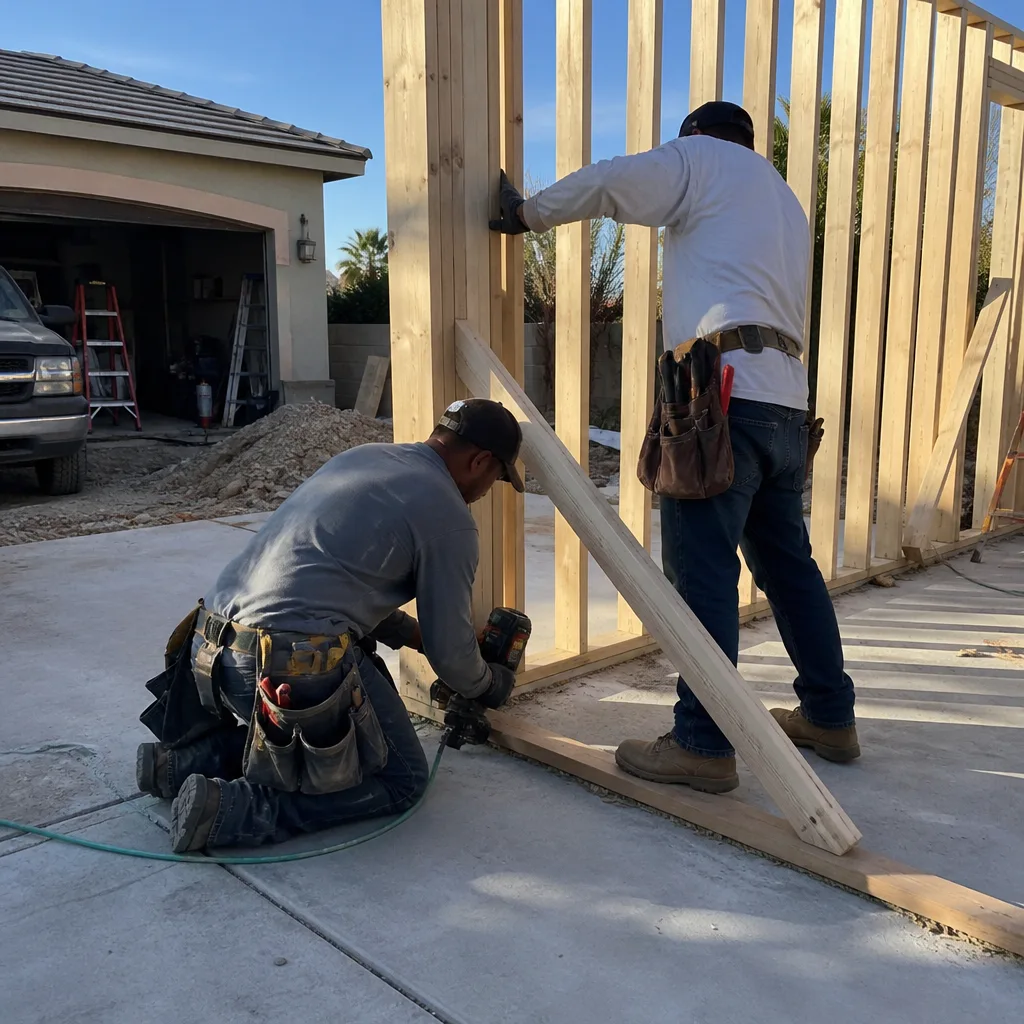
Garage Conversion ADU
A garage conversion turns existing walls and a slab into livable space, which usually makes it the fastest and least expensive route to a rentable unit. It fits homeowners who park on the driveway anyway and want a unit with its own entrance. We handle the structural work, the insulation and weather sealing, the utilities, and the finishes, typically in the $30,000 – $80,000 range.
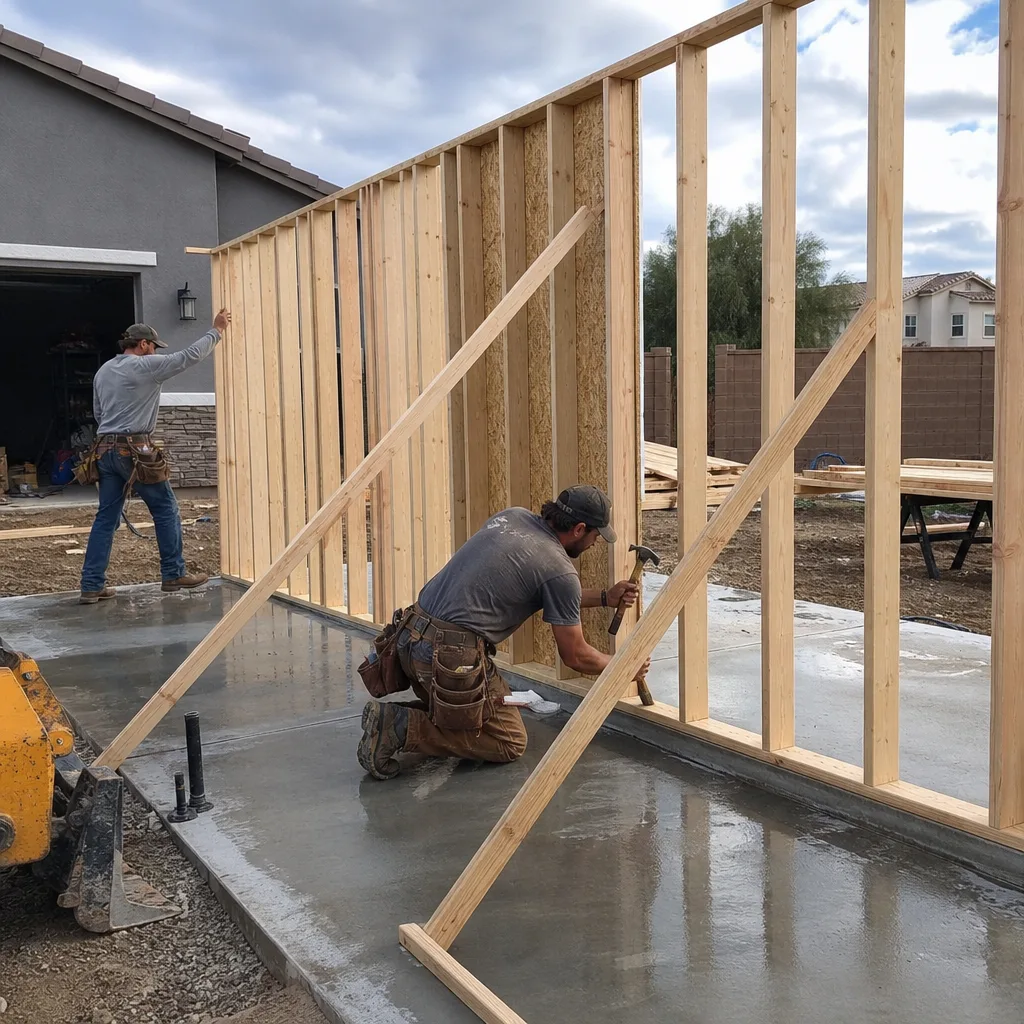
New Detached ADU
A detached ADU is a fully separate structure in the backyard, with its own foundation, roof, and utility connections. It’s the right call when privacy matters, when the main house has no spare square footage, or when you want a rental that doesn’t share a wall with your living room. We build these from the ground up, and we can also integrate prefab units from Abodu, Dvele, or similar manufacturers when speed and fixed specifications matter more than full customization.
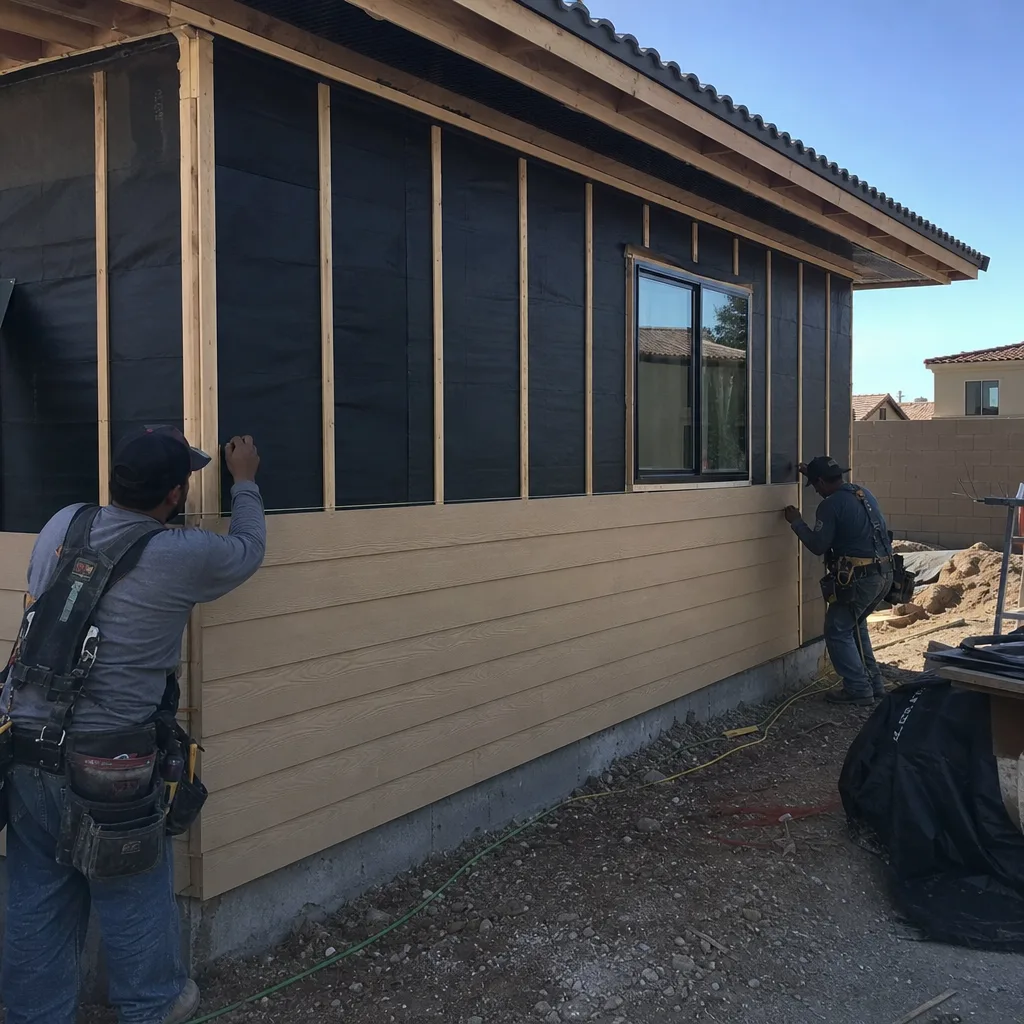
Junior ADU & Interior Conversion
A junior ADU uses space inside the existing footprint, such as converting a den, a deep closet run, or an oversized bedroom into a small self-contained unit. It suits multigenerational households and homeowners who want a guest suite that can later become rental space. We map out the partition walls, the kitchenette and bath rough-ins, and the separate entry so the unit functions independently.
ADU Site Prep & Utilities
Site prep is the unglamorous work that decides whether an ADU performs for the next twenty years: grading, drainage, the slab or pier system, and the trenching for water, sewer, and electrical. It also covers the panel capacity question, which is where a lot of backyard projects stall. We assess what your service can carry and coordinate the electrical work with a licensed electrician.
Room Additions
A room addition extends the main house rather than building separately, whether that’s a primary suite, a family room, or a second bathroom. It makes sense when you want the square footage connected to the existing floor plan and the roofline kept intact. We tie the new framing into the existing structure and match exterior materials so the addition reads as part of the original house.
Second Story Additions
A second story adds square footage without giving up any of your yard, which matters on a lot you’ve already landscaped. It’s a heavier structural job, requiring an assessment of the existing foundation and framing before anything else is drawn. We walk that engineering step first, then build the new level, the stair, and the tie-in to the existing roofline.
Sunrooms & Enclosed Patios
Enclosing a patio or adding a sunroom is the lighter end of the addition spectrum, often done to create a year-round sitting room or a home office with a view. In Summerlin’s desert climate, the enclosure has to manage heat gain, so glazing choice and shade matter as much as the framing. We source impact-resistant window and door systems from PGT and similar manufacturers to keep the space comfortable and secure.
Styles & brands we work with
- Kitchen remodeling
- Bathroom remodeling
- Home additions & ADU
- Roofing
- Windows & doors
- Driveway & pavers
- Fence
Brands We Service for Home Additions & ADU
Prefab ADU manufacturers have their own construction logic, and we work with the ones that fit how people actually live in Summerlin. Abodu units arrive largely finished and are set on a prepared site, so most of the schedule sits in site prep and utility hookups. Dvele builds to a high energy standard with panelized construction, which suits homeowners who care about long-term utility costs in a hot climate. When we integrate a prefab unit, we handle the foundation, the utility connections, and the final tie-in so you’re not the general contractor between two vendors.
The same material transparency applies inside a stick-built addition. Cabinetry from KraftMaid or Wellborn, quartz surfaces from Cambria, plumbing fixtures from Kohler, and roofing from GAF are all part of what a homeowner can specify directly rather than accepting a builder-grade default. Whether your project starts with an Abodu unit, a Dvele shell, or a set of drawings we build from the slab up, we can help.
Signs You Need Home Additions & ADU Right Now
- You’re out of bedrooms for the people who live there. A multigenerational household with one bathroom and no private space for a parent or adult child is the most common trigger for an ADU or addition. The problem doesn’t get smaller with time, and converting space now usually costs less than moving.
- Your garage is storage, not parking. A garage full of boxes and no car is a sign the space is doing nothing for you. A garage conversion turns it into a habitable unit while your driveway keeps doing the parking job.
- You’re renting a unit elsewhere in the valley for a family member. Paying rent for a relative while owning a backyard that could hold a detached ADU is a math problem worth looking at. A rentable unit can serve family first and generate income later.
- Your home office is the kitchen counter. Remote work that started as temporary rarely stays temporary, and a dedicated room pays back in focus every day. A room addition or a converted den solves it without a move.
- You’re considering a move for space your lot could provide. If you like the neighborhood, the schools, and the layout but need 400 more square feet, an addition is often the better deal than a purchase, a sale, and a new mortgage at current rates.
Our Home Additions & ADU Process – Step by Step
- 1
On-site consultation and scope. We walk the property, look at the lot geometry, the setbacks, the existing foundation, and your electrical service, and talk through which approach fits your budget and timeline. You get straight answers about what’s realistic before anyone draws anything.
- 2
Design and permit submittal. We move into drawings and the permit package, and we pull the permits rather than leaving that to you. Plan review timelines vary by jurisdiction, so we build the schedule around the actual approval, not a guess.
- 3
Written line-item estimate. Before construction starts, you get a written estimate broken out by phase, with the material selections named. The written estimate sets the final price, and the scope doesn’t shift under you mid-project.
- 4
Construction, sequenced and inspected. Foundation and framing first, then utilities, insulation, and finishes, with inspections at each stage that requires one. One point of contact manages the whole sequence, which is the difference between an addition and a coordination project.
- 5
Final walkthrough and handover. We walk the finished space with you, confirm the punch list is closed, and hand over the documentation for the permit close-out. If the addition touches the exterior envelope, windows, doors, and roofing are tied into the same scope so nothing is left dangling.
See the difference
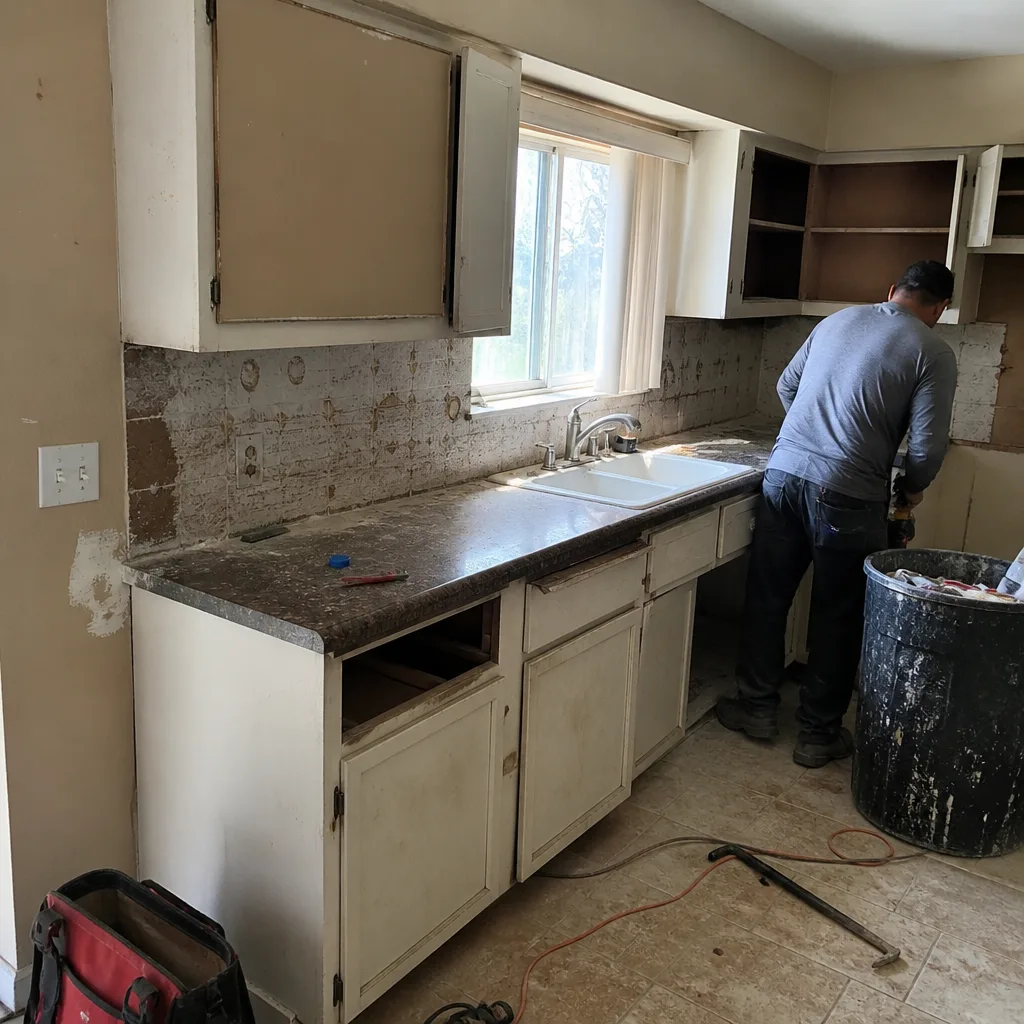 Before
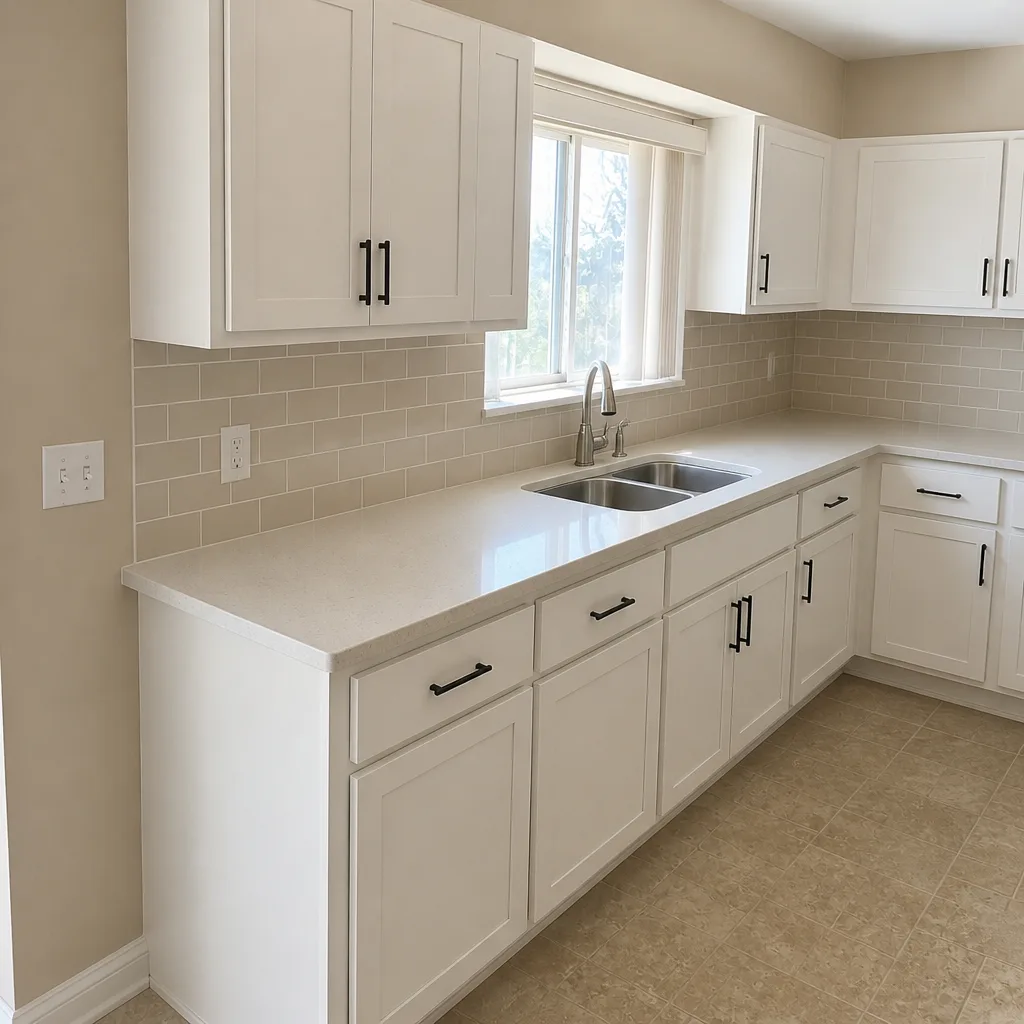 After
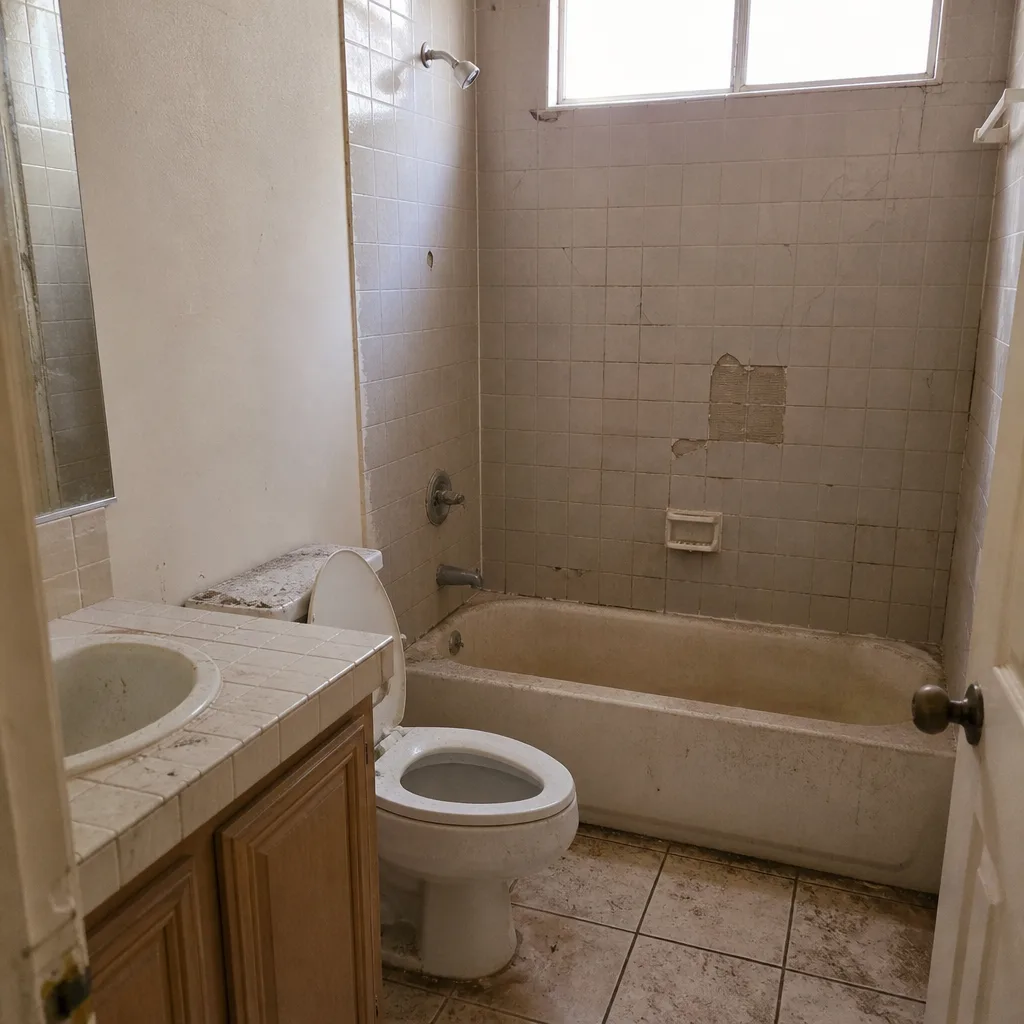 Before
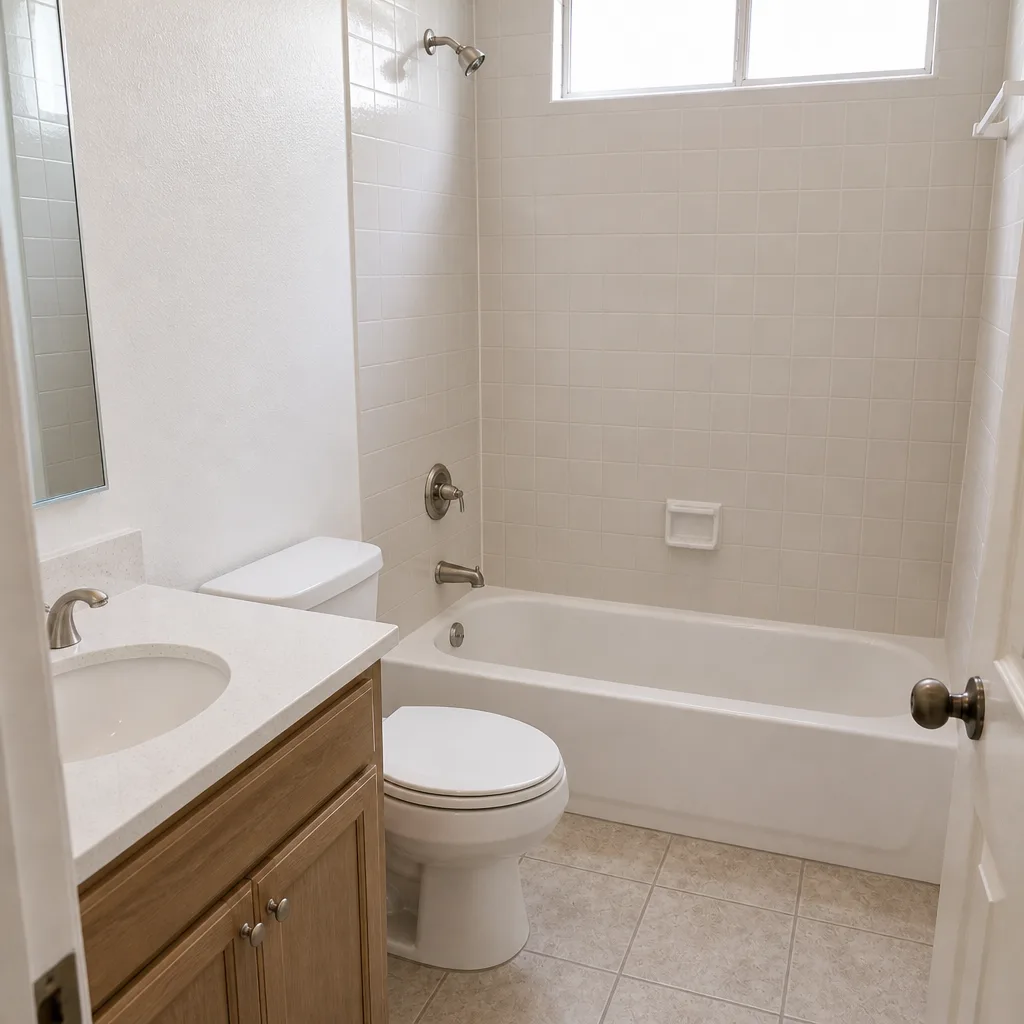 After
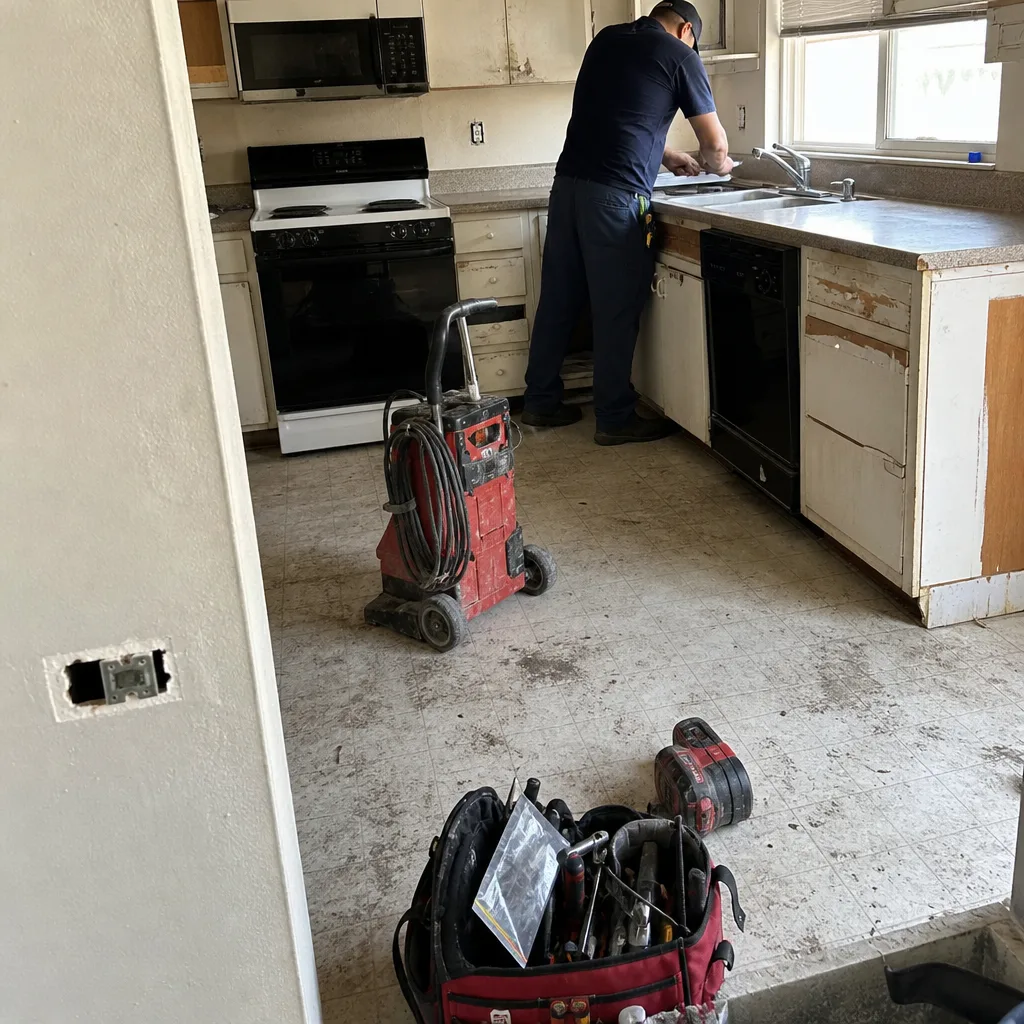 Before
 After
How Much Does Home Additions & ADU Cost in Summerlin?
Home additions and ADUs are quoted per job, not per square foot, but homeowners should walk in with a realistic band. A typical home addition in Summerlin runs $45,000 – $130,000 depending on size, foundation work, and how much of the existing structure has to change. A detached ADU generally runs $90,000 – $220,000, driven by site prep, utility runs, and finish level. A garage conversion is the lowest-cost route, typically $30,000 – $80,000, because the shell and slab already exist.
| Project type | Typical estimated range |
|---|---|
| Home addition | $45,000 – $130,000 |
| Garage conversion ADU | $30,000 – $80,000 |
| Detached ADU construction | $90,000 – $220,000 |
What moves the number most: whether a new foundation is needed, how far the unit sits from the utility connections, panel capacity for added electrical load, and the finish level you choose. Material selection is where homeowners gain or lose the most control, since cabinetry, quartz, and fixtures can be specified at several price points without changing the structure. The best way to avoid overpaying is to lock the scope in writing before work starts, so change orders aren’t the default.
A free estimate includes a site walk, a scope conversation, and a written line-item breakdown of the phases and named materials. Permits are pulled as part of the job, and the estimate states what’s included rather than leaving exclusions for later.
Home Additions & ADU Near Summerlin – Our Service Area
We work with homeowners across Summerlin and the surrounding valley, including Las Vegas, Spring Valley, Enterprise, and Sandy Valley. Distance from the core of Summerlin affects scheduling more than price, and we plan the site walk and the construction sequence accordingly. If you’re comparing approaches across the valley, our home additions & ADU page covers what changes in Spring Valley, and our home additions & ADU page covers the larger-lot opportunities out that way.
Serving Summerlin, NV – Our Local Coverage Area
We serve Summerlin and nearby communities. Use the map below to see the area we cover. If you’re nearby, we can almost certainly help.
Frequently Asked Questions – Home Additions & ADU in Summerlin
A home addition extends your existing house with new living space, such as a bedroom, suite, or family room. An ADU, or accessory dwelling unit, is a self-contained living space on the same property, either attached (like a garage conversion) or detached in the backyard. Both add livable square footage, and both require permits and inspections in most jurisdictions.
A garage conversion is the quickest, usually months rather than a year, because the shell already exists. A detached ADU or a room addition runs longer because of foundation work, utility trenching, and the permit review timeline, which varies by jurisdiction. We set the schedule after the site walk so it reflects your actual lot rather than a generic average.
A typical home addition runs $45,000 – $130,000, a garage conversion runs $30,000 – $80,000, and a detached ADU runs $90,000 – $220,000, all depending on scope and site conditions. These are typical estimated ranges, and the written estimate sets the final price. Call (844) 797-3059 for an exact quote; estimates are free.
Yes. We integrate prefab units from Abodu, Dvele, and similar manufacturers alongside traditional stick-built construction. The prefab route can shorten the on-site build, while a custom-built addition gives you more freedom on layout and materials. We’ll tell you which one fits your lot and your budget.
Same-day service is available for site consultations when the schedule allows. We answer 24/7, and fast dispatch runs from 7am to 7pm, Sunday through Friday. We’re closed on Saturday, so a call that comes in then is booked into the next opening.
We stand behind the workmanship on the scope we build, and manufacturer warranties on materials like GAF roofing systems, PGT windows, and Kohler fixtures pass through to you. The estimate states the warranty terms for your specific project. Ask for it in writing at the estimate stage, and compare it to any other bid you’re holding.
Gather anything you have: a survey, HOA guidelines if you’re in a planned community, and a rough sense of your budget ceiling. Clear access to the yard and the garage before the site walk helps, and knowing which family members the space is for sharpens the scope fast. The rest we work through together at the consultation.
Schedule Your Home Additions & ADU Service in Summerlin Today
If you’re ready to price the square footage your home is missing, start with a free estimate. We’ll walk the property, talk through the options, and put a written line-item quote in your hands with no obligation. One contractor, every phase, from the driveway to the roofline. Call (844) 797-3059. We answer 24/7, with fast dispatch from 7am to 7pm, Sunday through Friday. You can also start with Construction Summerlin to see the full scope of what we handle.
Written by the team at Construction Summerlin.