
Last updated November 17, 2026
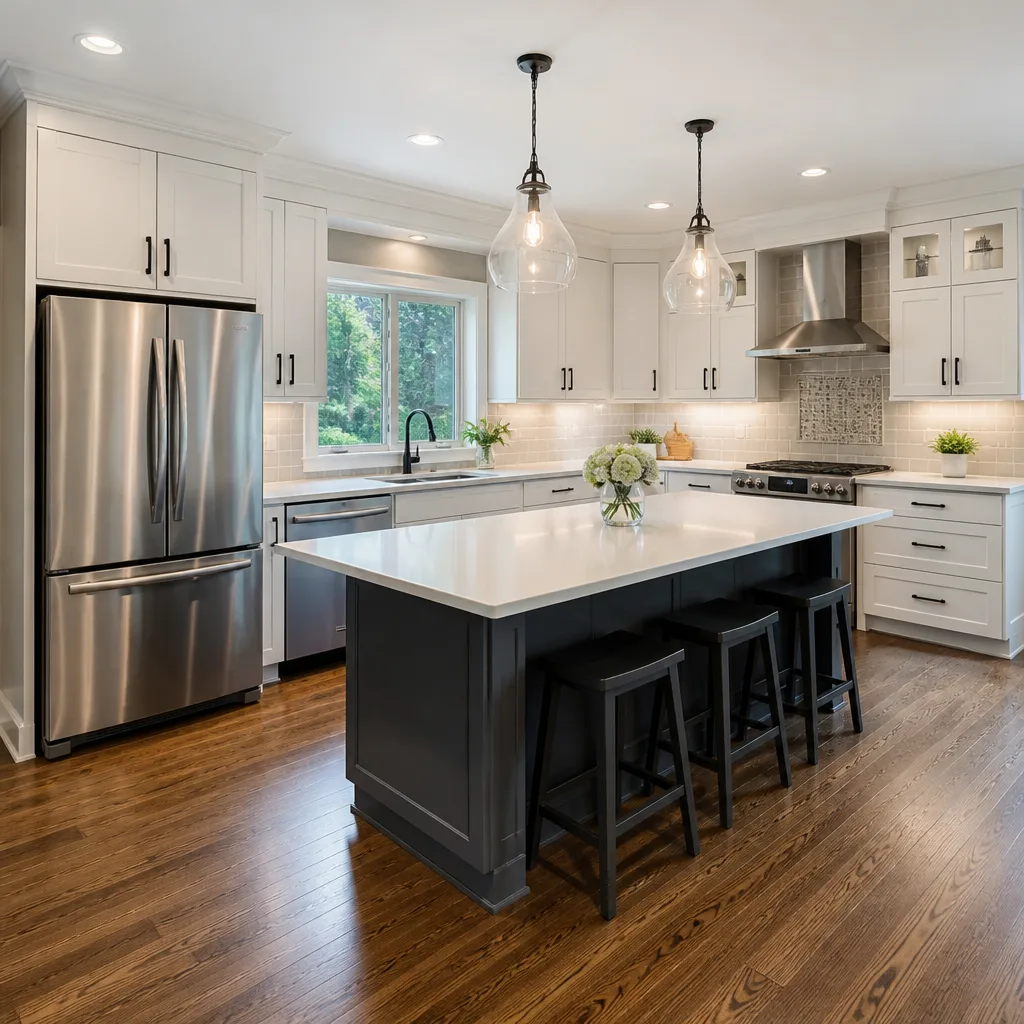 Kitchen remodeling
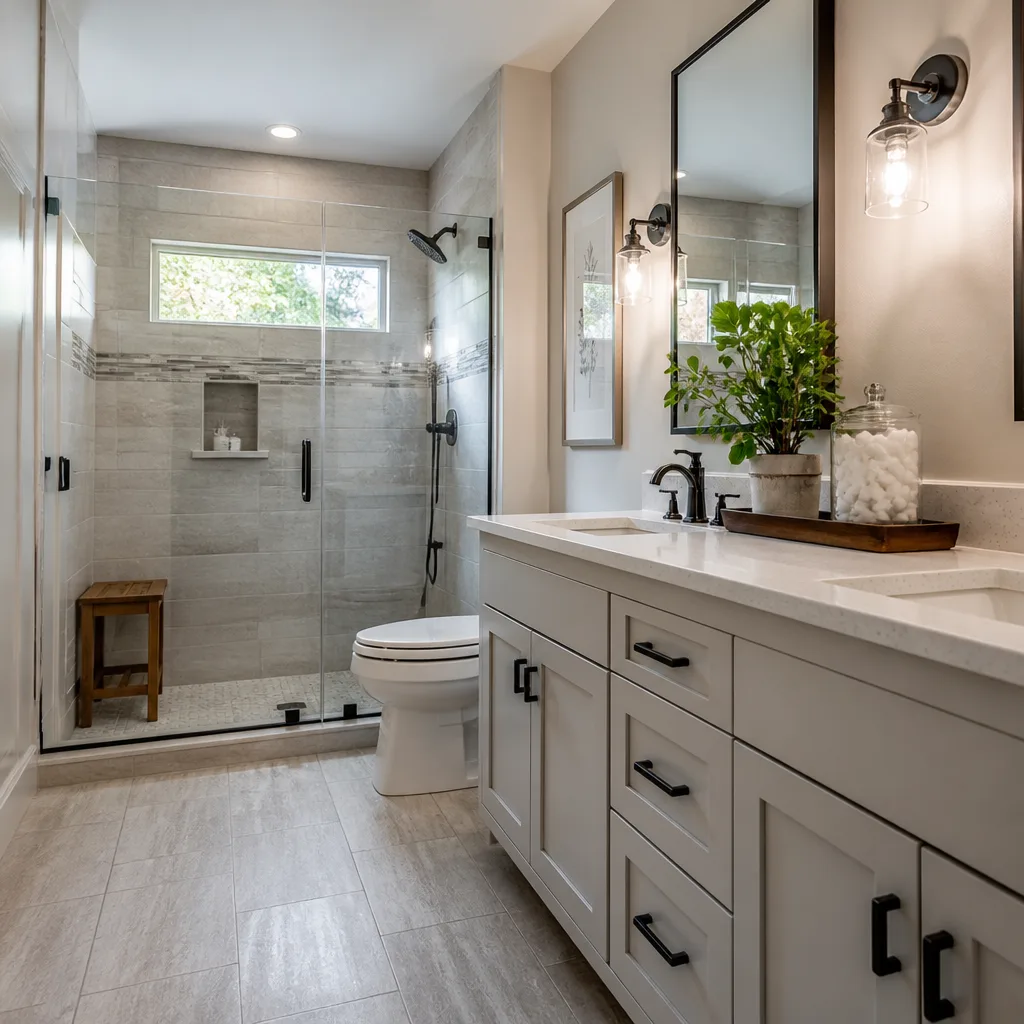 Bathroom remodeling
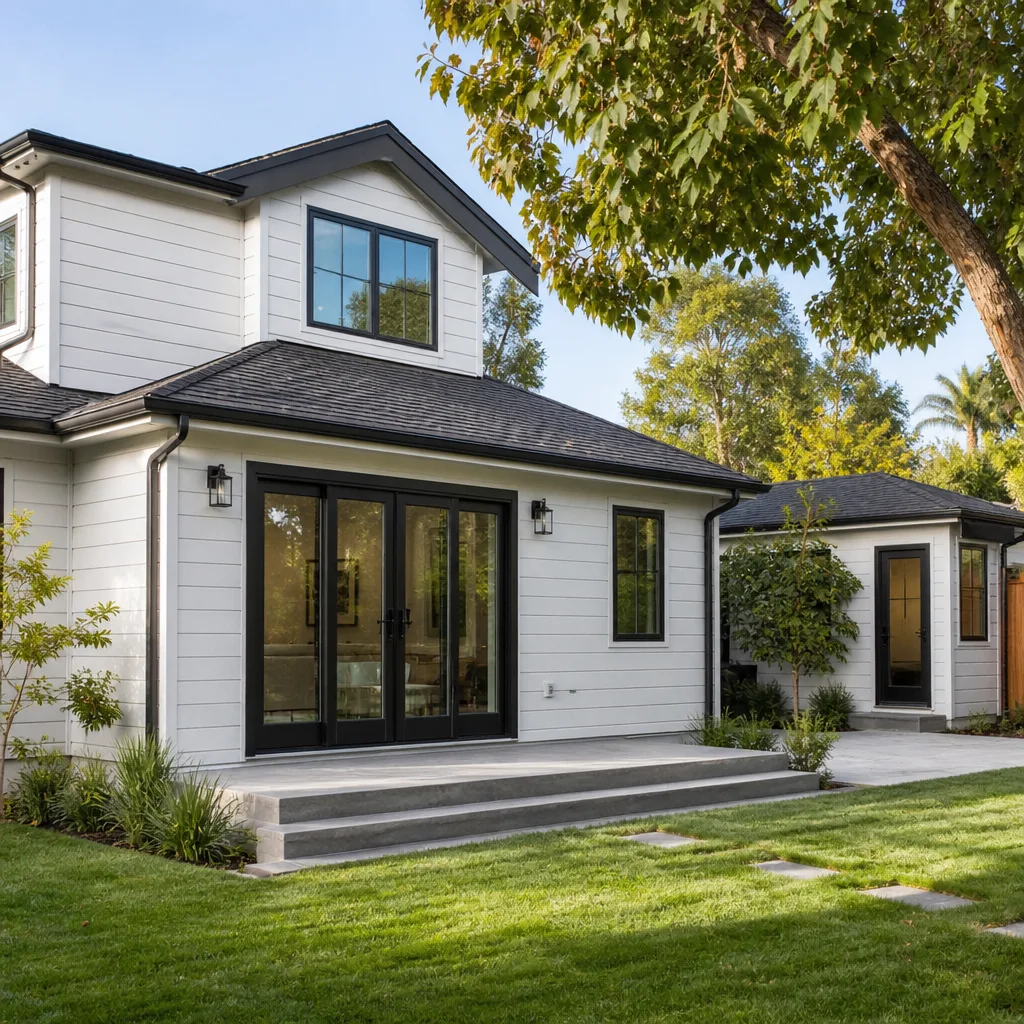 Home additions & ADU
 Roofing
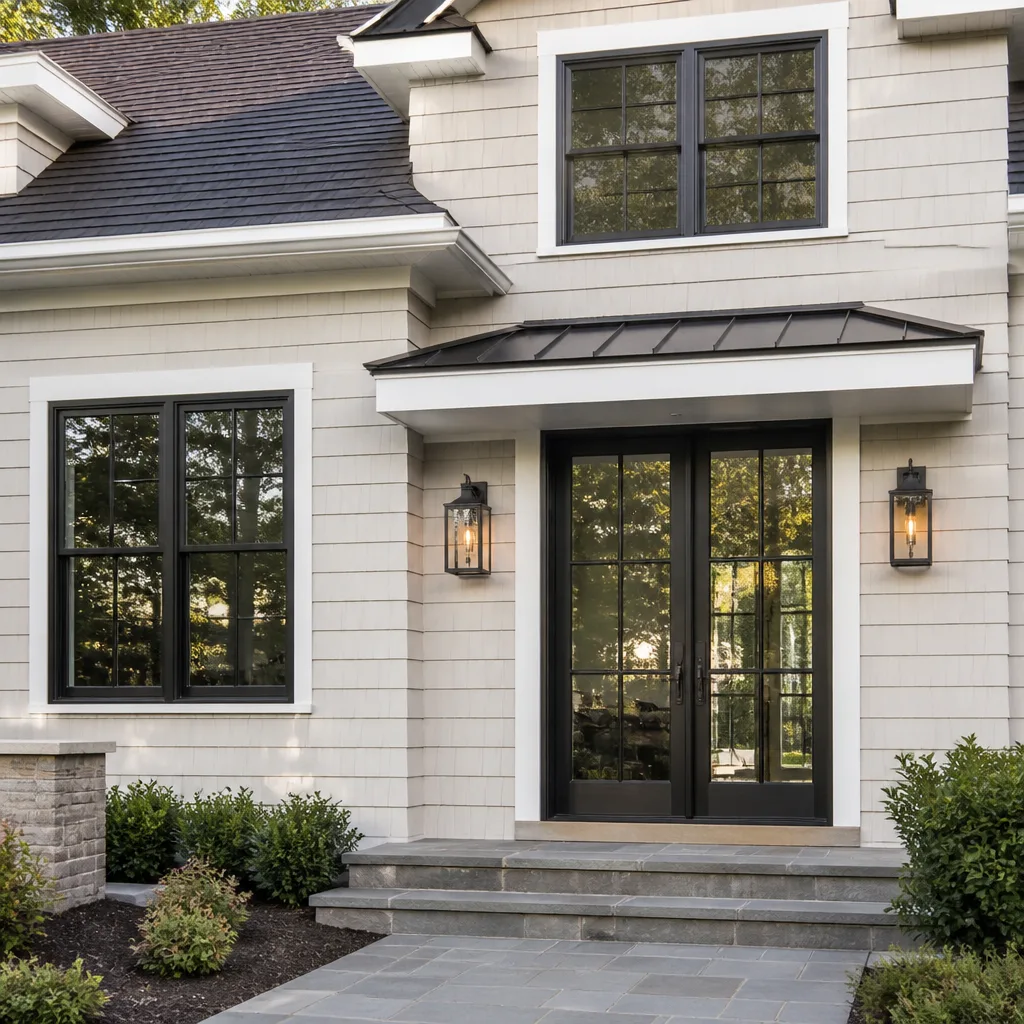 Windows & doors
 Driveway & pavers
 Fence
Free written scope consultation - allowances, timeline, and change-order rules on paper before a single trade is scheduled
Construction Permits, Codes & Inspections in Summerlin, NV: What You Need to Know
Most homeowners assume a permit is a single piece of paper from the county. In Summerlin it’s rarely that simple. A patio cover, a block wall along a back property line, or a garage-to-ADU conversion can sit under three separate approval layers at once: Clark County building code, Nevada’s residential energy standards, and a village-level HOA architectural review board. These three groups don’t talk to each other, and a project that clears one can still stall on another. This guide breaks down which layer governs which work, what typically triggers a full permit versus a fast counter approval, how the energy code quietly reshapes window and insulation projects, and what unpermitted work does to a Summerlin home at resale. We’ve written it from the perspective of a contractor who has watched builds get red-tagged for skipping a step that seemed minor at the start.
Quick Answer
In Summerlin, most structural, electrical, plumbing, and mechanical work needs a Clark County building permit, while cosmetic changes like paint, flooring, and cabinet refacing usually don’t. Layered on top are Nevada’s residential energy code, which governs window replacements and insulation work, and your village HOA’s architectural review, which must approve visible exterior changes before work starts. When all three apply, the approvals overlap, and the project timeline is set by whichever one is slowest, not by your contractor’s schedule.
Styles & brands we work with
- Kitchen remodeling
- Bathroom remodeling
- Home additions & ADU
- Roofing
- Windows & doors
- Driveway & pavers
- Fence
Table of Contents
- The Three Approval Layers in Summerlin
- What Triggers a Full Permit vs. a Simple Approval
- How Nevada’s Energy Code Affects Windows and Insulation
- The HOA Architectural Review Process
- The Projects Built Without Permits Most Often
- Tracking Permit Status and Inspection Stages
- What Inspectors Actually Look For
The Three Approval Layers in Summerlin
Summerlin sits inside unincorporated Clark County, so the county is the building authority. But the community is also organized into village associations, each with its own design guidelines and review committee. And over the top of both sits Nevada’s adoption of modern residential energy codes. Three layers, three sets of rules, and each one cares about something different.
Here’s how they divide up:
- Clark County building code – safety, structure, and the physical permit and inspection process. This is the layer that issues your building permit and has to sign off before you can occupy a space.
- Nevada residential energy standards – efficiency rules for windows, insulation, HVAC equipment, and the building envelope. These aren’t a separate permit but are checked during the county’s plan review and final inspections.
- Village HOA architectural review – appearance, sightlines, color, height, materials, and how a change looks from the street or a neighboring lot.
The friction comes from overlaps. A patio cover needs county approval for structure and HOA approval for its roof material and how it reads from the golf course or greenbelt. Neither one has any idea the other exists. The homeowner is stuck in the middle, waiting on one approval with the other already in hand. A contractor who understands the sequence can run both processes in parallel instead of one-after-the-other, which can save weeks.
We treat these three layers as one project management problem, not three separate errands. If you’re planning a larger build, home additions & ADU projects are exactly where the layers collide hardest, since they touch structure, energy code, and HOA sightline rules all at once.
What Triggers a Full Permit vs. a Simple Approval
Not everything you build needs a full plan review. Some work goes through a shorter review path; other work needs no permit at all. Knowing which bucket you’re in before you call a contractor saves both time and money.
Work that usually needs a full building permit
- Any new structural element: patios with footings, room additions, block walls over the threshold Clark County sets for height, and ADU conversions.
- Any change to the electrical, plumbing, or gas system, including a new subpanel, a relocated water heater, or added circuits.
- Window replacements that change the rough opening size, and any new door opening in a load-bearing or exterior wall.
- Roof replacements where the sheathing is being replaced or the structure is being altered.
- Decks, patio covers, and pergolas with footings that carry a roof load.
Work that often skips a building permit
- Interior paint, flooring, and tile that stay in the same footprint.
- Cabinet faces and countertops where plumbing and electrical stay put.
- Fence repair or replacement with the same height and material that already exists.
Simple approvals and cosmetic work are common categories, but the threshold varies by project. A minor kitchen refresh in a Summerlin home with no plumbing moved can move fast. Sliding a sink two feet to fit a bigger island changes that. Curious about where the line falls for a kitchen? Our page on kitchen remodeling walks through how the permit threshold tends to break down by scope.
For fences, the permit question is height and material. Standard wood or composite fences at the allowed height usually move quickly. Block walls and steel or composite fencing over the limit need engineering and county sign-off, and then an HOA appearance review on top of that. Read more on our fence installation page if your project is a wall or a tall privacy fence.
How Nevada’s Energy Code Affects Windows and Insulation
Here’s what most homeowners never hear until they’re already demolishing a wall. When you replace windows, upgrade insulation, or swap HVAC equipment, the county’s energy code review can demand more than you expected. This is baked into the plan review for any permitted project, and it’s why a “just replace the windows” project sometimes turns into a bigger conversation.
What the energy code typically touches in Summerlin homes:
- Window replacement – the new units must meet a U-factor and solar heat gain rating. A cheap window with a poor rating can fail the energy review even if it passes the structural inspection, forcing a redo.
- Insulation upgrades – adding attic insulation or updating wall insulation has to hit a target level. Removing and reinstalling a ceiling during an addition reshuffles that calculus.
- HVAC tie-ins – when you add a room or extend a duct run, the equipment has to meet efficiency standards and the new space has to be calculated for its load.
- Air sealing – larger permits often include a blower-door test to verify the envelope.
The benefit is real: energy code adoption has driven real improvements in window and insulation performance across the Las Vegas Valley. The headache is if you don’t plan for it, and the cost of a failed energy review can be thousands in replaced product plus a delay. That’s why we source windows that are already rated for the local code from systems like PGT and CGI, and insulation matches the county’s requirement before a single unit is ordered. The material choice is made with the code, not against it.
The HOA Architectural Review Process
This is the layer Summerlin homeowners most often underestimate. Your village association’s architectural review committee has its own design guidelines, its own submission calendar, and its own opinions. A county permit does not override them. You can have a fully permitted structure that the HOA still forces you to change, paint, or remove.
Here’s how an HOA architectural review submission generally works:
- Pull the design guidelines for your specific village. Each one is different on things like roof material, visible color palette, and fence style. Don’t assume your neighbor’s approval is your approval if they’re in another village.
- Get drawings ready – site plan, elevation drawings, a materials list, and colors. A rough sketch won’t cut it; most committees want a clear set of plans.
- Submit to the committee ahead of the posted meeting date. Many committees meet on a set schedule, so a missed deadline can push you back a full cycle.
- Wait for written approval and keep it on file. The county inspector doesn’t care about your HOA letter, but your resale disclosure will.
- Match the approved plan during construction. If you change a roofline or roof color mid-build, you may need a second review.
The conflict point: the county approves structure, and the HOA approves appearance. A roof replacement can pass county inspection with GAF or CertainTeed shingles in a color the HOA hasn’t approved, and vice versa. The right move is to choose a shingle line, get the HOA color approval, and then pull the county permit – not the reverse. That’s why our roofing decisions start with the approved color palette, then the material specification, then the permit.
For any project the HOA has to see, we schedule both reviews up front and let the county permit process run alongside the HOA review rather than waiting for one to finish. On a new driveway or paver surface, that overlap matters just as much as it does on a roof; our driveway & pavers page shows how the material choice and finish need to clear the HOA before the county will accept the site plan.
The Projects Built Without Permits Most Often
We see the same unauthorized projects recurring across Summerlin. Homeowners don’t always do it maliciously; sometimes they don’t realize the work needed approval in the first place.
- Covered patios and shade structures – often built by a handyman or DIY with no footings or permit. These are the most common unpermitted structure we encounter.
- Block walls and fence extensions – added without checking the height threshold or getting the design approved. Even where the fence was already there, adding four feet changes the rules.
- Garage-to-ADU conversions – converting a garage to living space without a permit is a huge risk. Without the permit, the county doesn’t have a record the space is habitable, and it can be a problem at resale.
- Electrical panel changes and new circuits – adding a subpanel or a circuit for a hot tub without an electrical permit.
- Room additions – building a small addition behind a wall with no permit or inspection.
What does an unpermitted build cost you at resale? Usually not the cost of a remodel; often something worse. A buyer’s inspector flags the missing permit, the buyer’s lender refuses to finance a non-conforming structure, and you either demolish it or pay a contractor to legalize it. In the meantime, the sale stalls, sometimes for months. If a problem with a structure or a roof assembly is discovered late, an unpermitted fix can compound into a warranty problem as well. Our roofing page covers how unpermitted alterations can void a shingle warranty through GAF, Owens Corning, and CertainTeed.
The safest habit: when in doubt, pull the permit. Even if a neighbor says they did it without one.
Tracking Permit Status and Inspection Stages
Clark County has an online permit portal you can use to check your project’s status. You’ll need your permit number and address. The portal shows the current review phase, the inspection history, and any outstanding corrections, which is helpful because it means the homeowner doesn’t have to rely solely on what a contractor tells them.
A typical permit moves through these stages:
- Application and plan review – the county reviews your plans, then either approves them or returns corrections. Corrections cost time; plan for one round even on a clean project.
- Permit issuance – once approved and fees are paid, the permit is issued and work can start.
- Foundation and framing inspections – the structural inspections that happen before the walls are covered up.
- Rough-in inspections – electrical, plumbing, and HVAC rough-in before drywall goes back up.
- Insulation and energy inspections – the step that trips up window and insulation jobs if the products don’t meet code.
- Final inspection – the sign-off that allows occupancy and closes the permit.
Who has to be on-site for an inspection varies. Usually the licensed contractor who pulled the permit conducts the walkthrough with the inspector. The homeowner doesn’t need to be there for the technical phases, though we always recommend it for the final walkthrough and for any inspection that requires a homeowner signature. We send the owner of the project the inspection schedule and the county’s correction notes as they come, so nothing gets lost between stages.
What Inspectors Actually Look For
County inspectors aren’t checking your design taste; they’re checking that what’s built matches the approved plan and meets code. The inspections that most often fail or require rework:
- Framing inspection – as we checked above, missing nail patterns, improper bracing, or a beam that doesn’t match the plan.
- Electrical – a panel that can’t handle the added circuits, missing GFCI protection, or an improper ground path.
- Energy – windows with a U-factor outside the code range, or insulation short of the required R-value. This is checked against the approved product list, not just visually.
- Final – unsealed penetrations, missing smoke and carbon monoxide detectors, or a finished product that doesn’t match what was permitted.
The pattern in Summerlin: most failures come from a contractor installing the product they had ready, not the product the permit specified. That’s not a code problem; that’s a materials-discipline problem. That’s why we don’t order a window, a shingle, or a slab until the approved plan reflects what’s being installed. Bringing the right product under the right permit is where experience makes a difference; our technicians have up to 14 years of experience in this process.
One more inspection reality: any electrical, gas, or structural panel work is genuinely dangerous to inspect or alter without training. We don’t ask a homeowner to open a panel or verify a gas line. That’s the inspector’s and the licensed tradesperson’s job. Say it plainly and let the credentialed people handle it.
Common Mistakes to Avoid
- Starting work before the HOA approves. The county permit can be in hand and the HOA can still say no. Confirm the architectural review is in writing before the first nail goes in.
- Buying materials before the plan is approved. A window or shingle spec is a commitment. If the energy review or HOA review rejects it, you’ve bought product you can’t use.
- Assuming a fence “doesn’t need a permit.” Some fences don’t; tall fences and block walls do. The height threshold matters and many Summerlin fences are over it.
- Skipping the energy review on window replacements. A cheap but failed window replacement costs more than a proper one once you factor a redo.
- Doing a garage conversion without a permit. An unpermitted ADU is often non-financeable at resale and can force demolition if it can’t be legalized.
- Not checking the online portal. A stalled review can sit in “corrections” for weeks if nobody checks. Log in, look at the status, and call if something is off.
- Letting the HOA and county reviews run on separate timelines. Run both at once, not one after the other. That’s the single biggest time saver on a Summerlin project.
See the difference
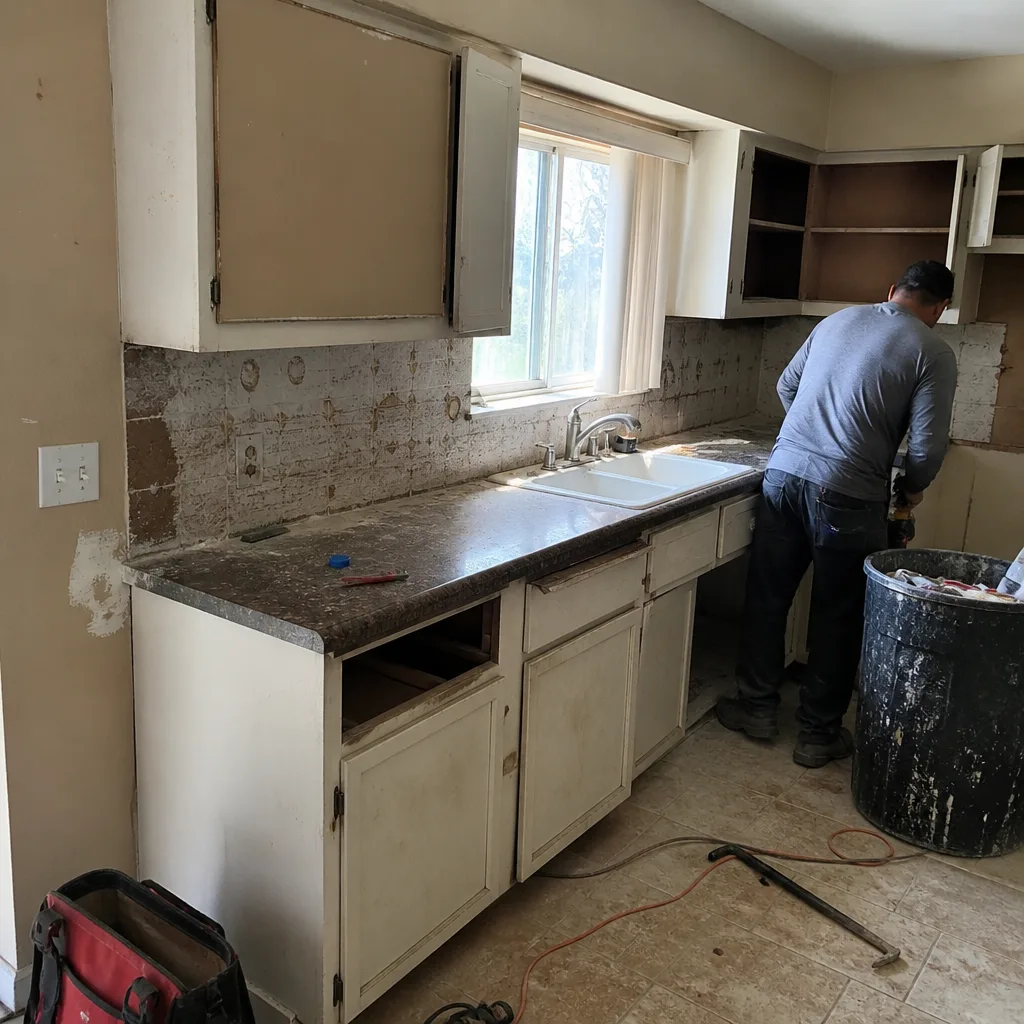 Before
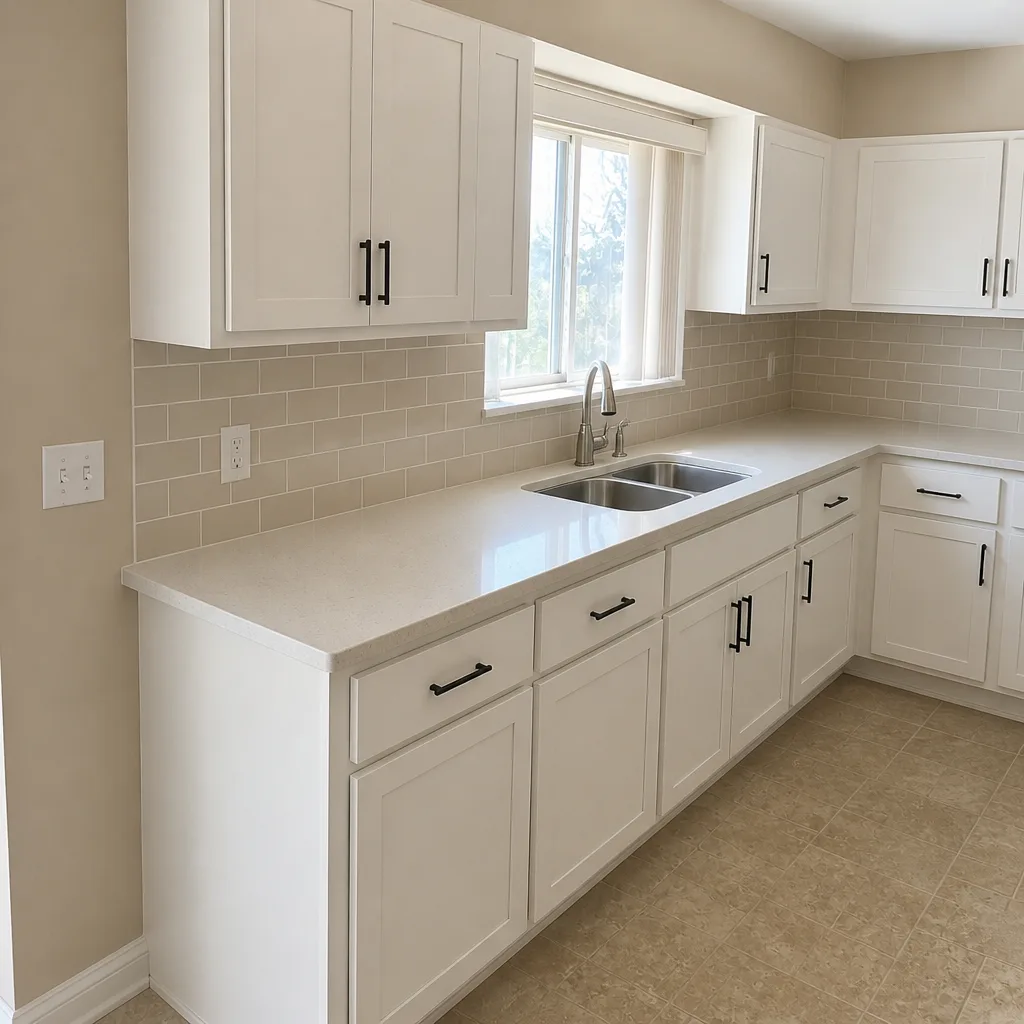 After
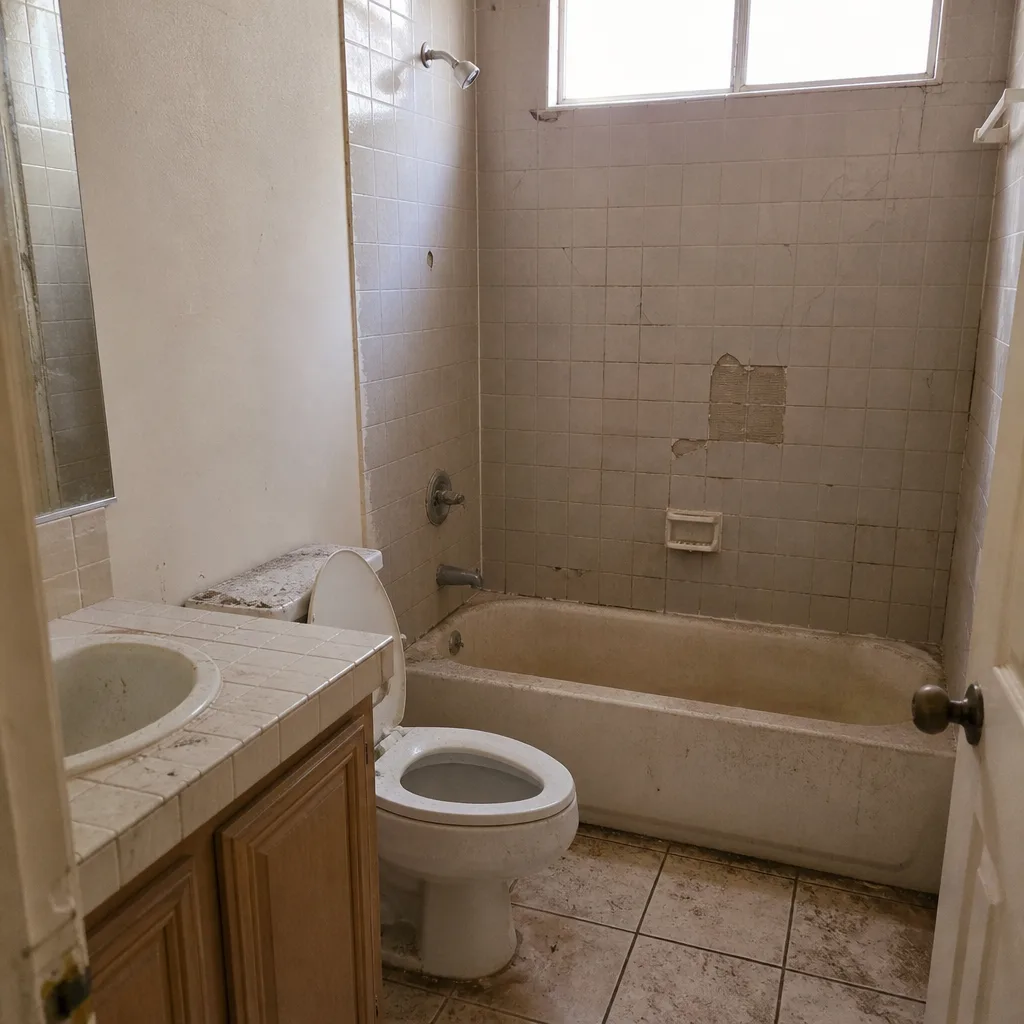 Before
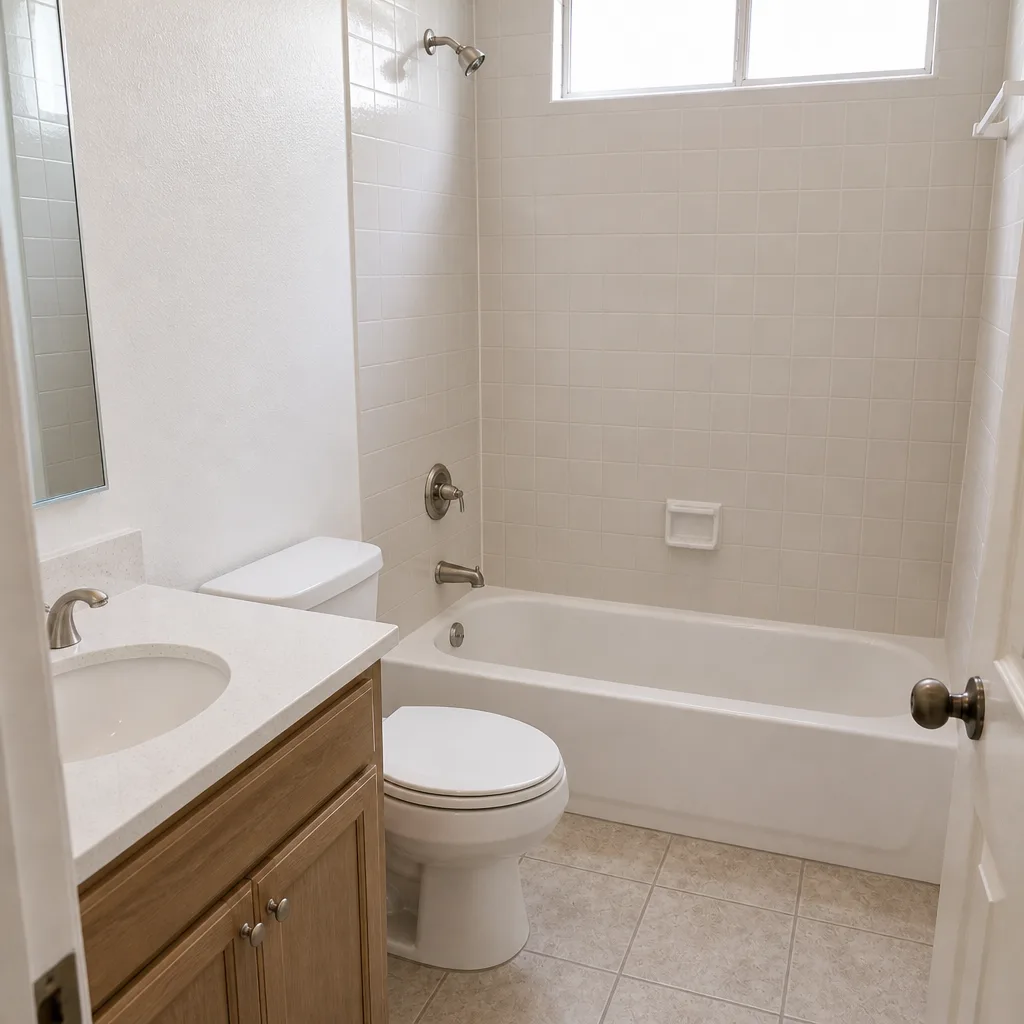 After
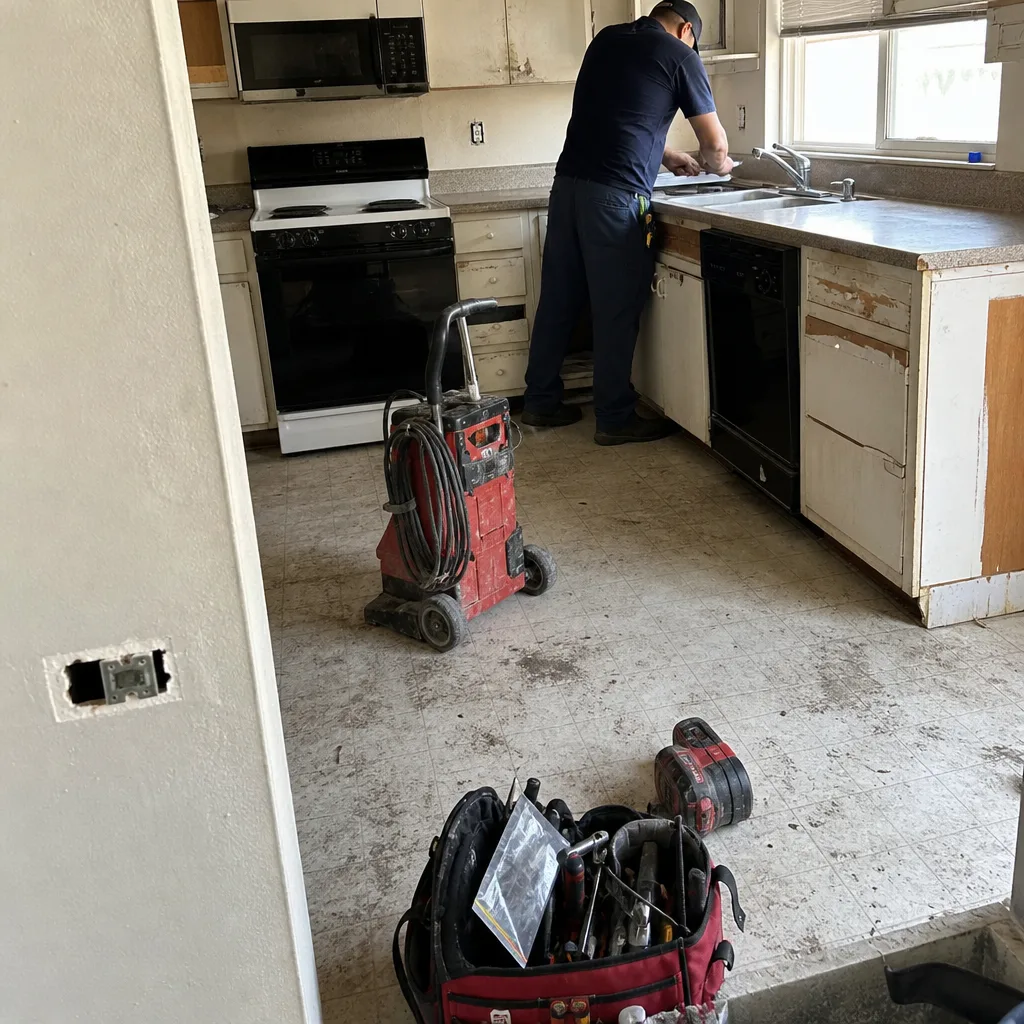 Before
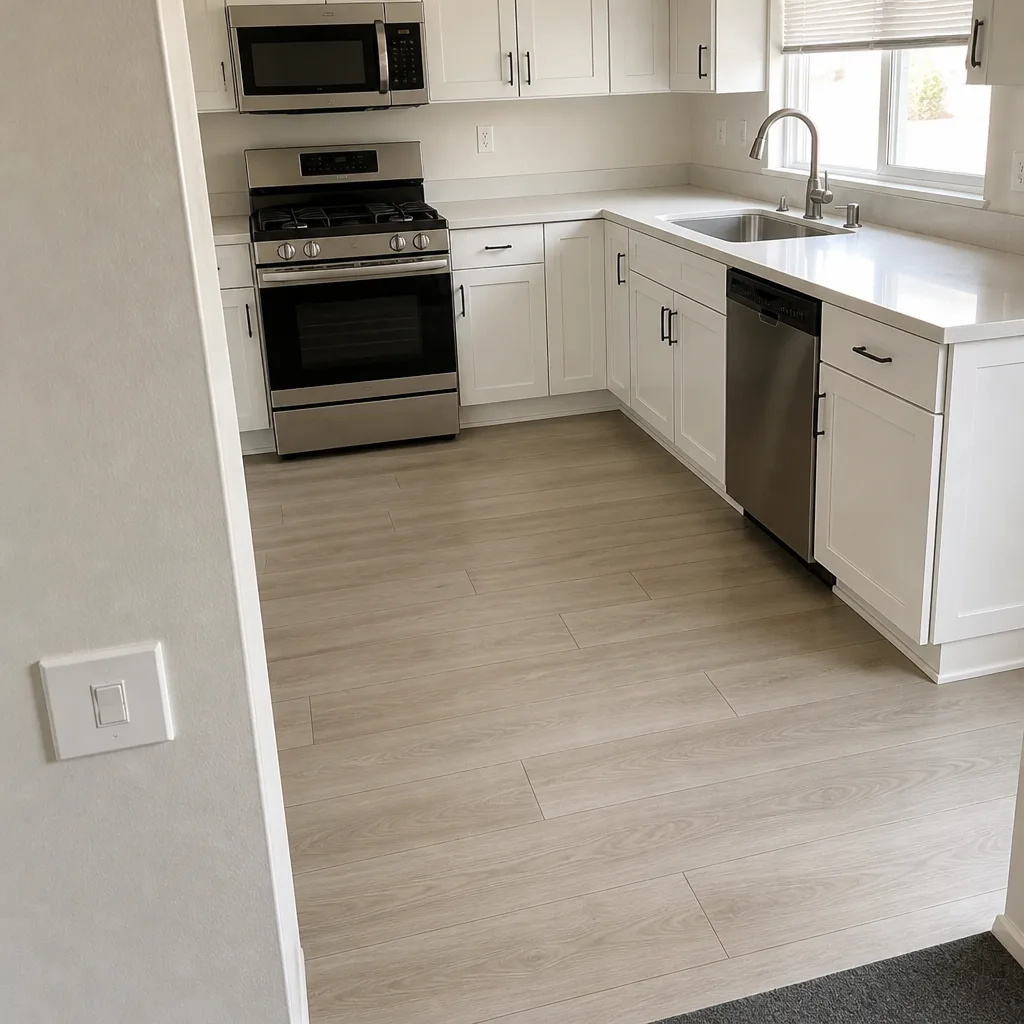 After
When to Call a Professional
Some work isn’t worth DIYing. If your project involves structural calculations, moving a gas line, changing a panel, or building anything the county would need a stamped plan for, it’s time to bring in a professional. The same goes for any project where the HOA has a submission calendar, because managing that process is a job in itself. A patio cover with footings, a garage-to-ADU conversion, a block wall, a room addition that touches the energy code, or a stacked kitchen and bath project that runs both layers at once are all in professional territory.
Construction Summerlin offers free estimates in Summerlin, and we walk through the permit sequence before anyone swings a hammer. We pull plans, manage both the county and HOA timelines, and handle inspections so nothing sits in a corrections queue while you wonder. Call (844) 797-3059. We answer 24/7. Fast dispatch from 7am to 7pm, Sunday through Friday.
Frequently Asked Questions
Usually yes, if it has footings or a roof, because Clark County treats it as a structure and needs to see the plans and inspect the build. You’ll also need your village HOA’s architectural approval before construction. Call (844) 797-3059 to schedule a free estimate and we’ll map the exact approvals your patio cover needs.
An unpermitted ADU can be the most expensive mistake in the book, since buyers’ lenders may refuse to finance a non-conforming structure. Depending on the case, you either legalize it after the fact or remove it, and both are costly. Call (844) 797-3059 for a free estimate to get an ADU project done properly the first time.
Plan review time varies with project type and workload, and corrections add to that. A simple project can move in weeks; a full addition can take longer. Call (844) 797-3059 to schedule a free estimate and we’ll give you the realistic timeline for your scope.
No – they’re independent. But if you can run both at once, do it, because a county permit won’t satisfy the HOA and vice versa. Call (844) 797-3059 for a free estimate and we’ll coordinate both timelines.
Often yes, especially if the size changes or the energy rating affects the review. Even a same-size replacement needs to meet Nevada’s energy standards. Call (844) 797-3059 to schedule a free estimate and we’ll confirm what your window project requires.
Yes, Clark County’s portal shows your review stage, inspection history, and correction notes using your permit number. Call (844) 797-3059 if you’d like us to handle the tracking and inspections as part of the job.
The Bottom Line
Summerlin projects succeed or fail on the approval sequence, not on how good the design is. Three layers decide the outcome: Clark County building code, Nevada’s residential energy standards, and the village HOA’s architectural review. Getting only one right and missing the other two is the reason work gets stopped, fined, or torn out. The winning habit is to start with the approval landscape, then choose materials, then build. That means running the HOA and county timelines together, choosing windows and roofing with the energy code in hand, and never building a structure before someone has signed off on the appearance. When it’s time to price your project, start with a free estimate and a clear permit plan. Call Construction Summerlin at (844) 797-3059. We answer 24/7, with fast dispatch from 7am to 7pm, Sunday through Friday. One contractor, every phase, from the driveway to the roofline.
Written by the team at Construction Summerlin.