
Last updated November 17, 2026
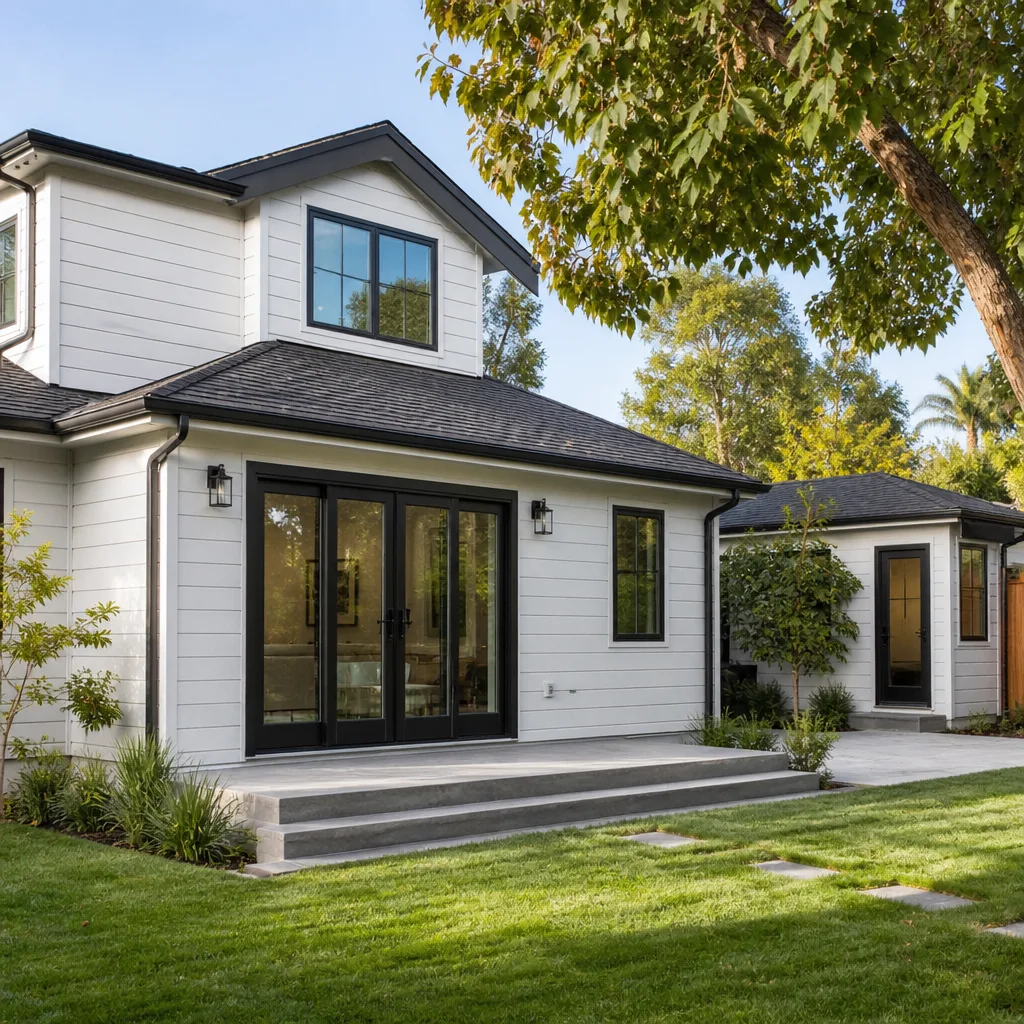 Home additions & ADU
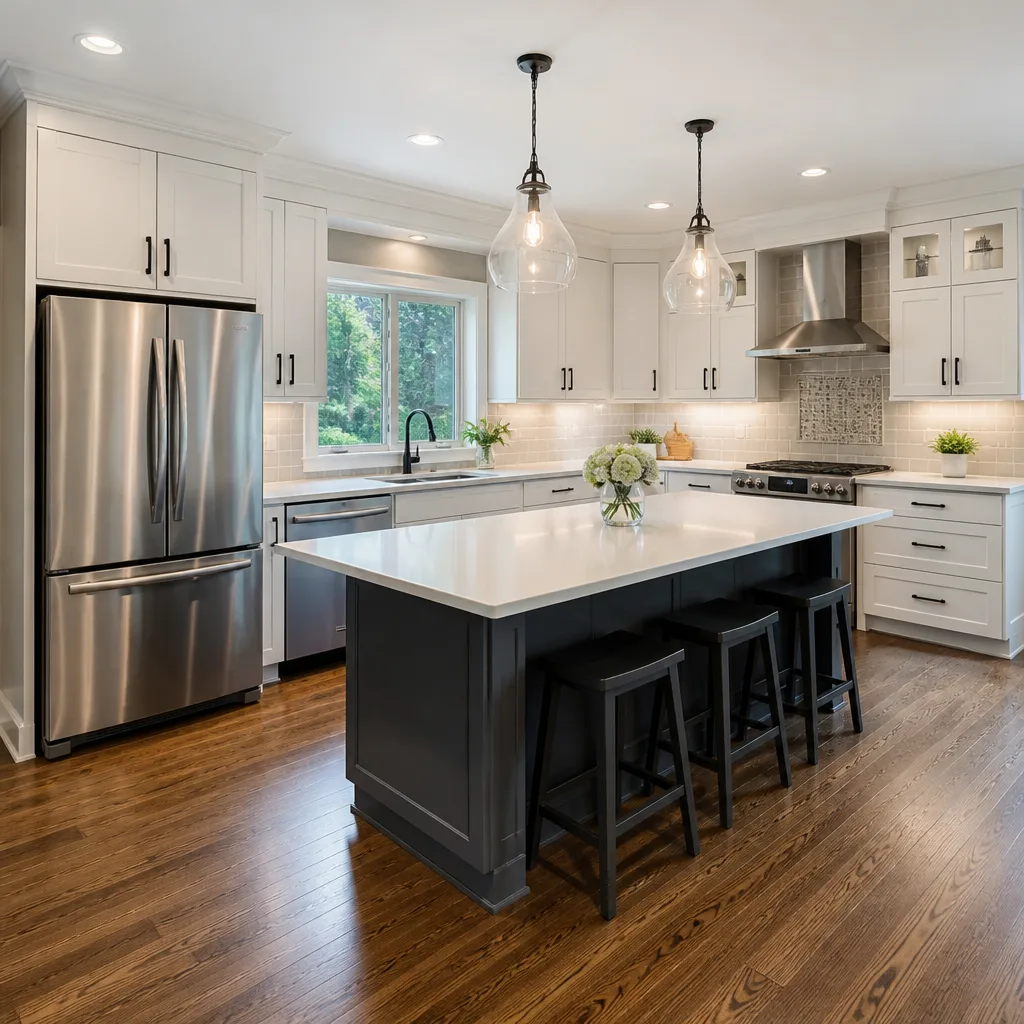 Kitchen remodeling
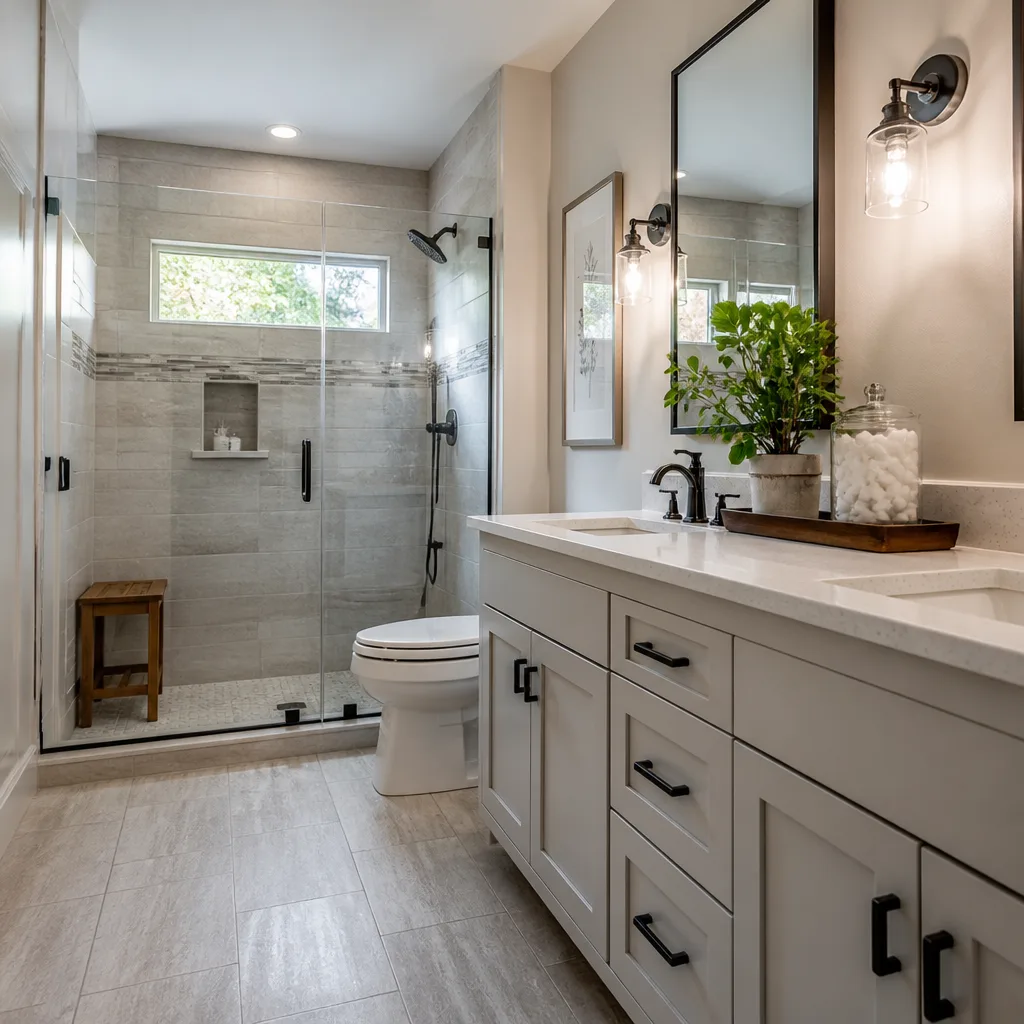 Bathroom remodeling
 Roofing
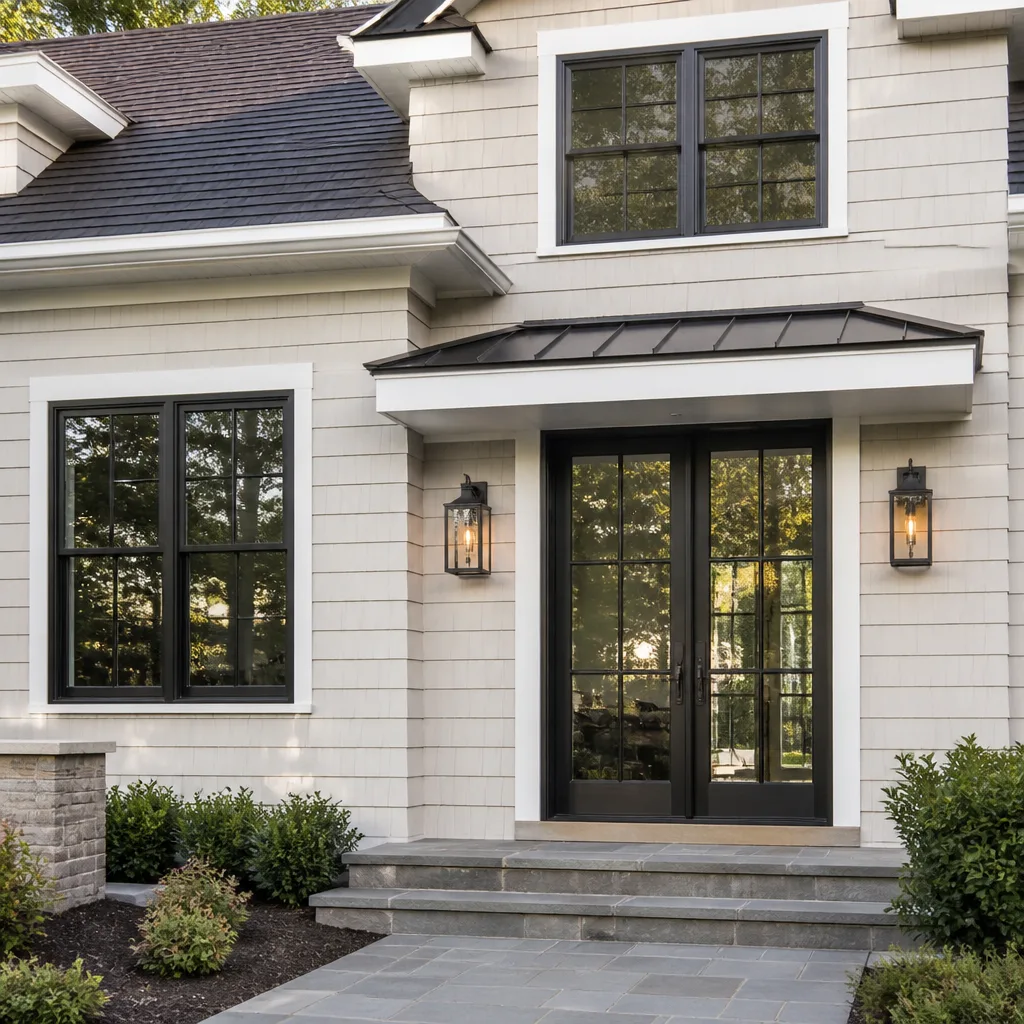 Windows & doors
 Driveway & pavers
 Fence
Free written scope consultation - allowances, timeline, and change-order rules on paper before a single trade is scheduled
DIY vs Professional Construction: The Summerlin Homeowner’s Decision Guide
Most homeowners in Summerlin start the DIY-versus-hire debate with the wrong question. They ask “Can I do this myself?” when the question that actually matters is “Can I legally do this myself, and will anyone check?” In a master-planned community, the answer to that second question is usually yes. Somebody will check, and it will be an appraiser, an inspector, a buyer’s agent, or the architectural review committee. That changes the math on a lot of weekend projects. This guide walks through where Clark County and Nevada law draw the line on homeowner work, which projects the HOA can see and which stay invisible, what the five most attempted projects actually cost when DIY goes sideways, the specific tool skills each job demands, and how to split a project between your own labor and a licensed contractor without blowing the warranty. Summerlin homes are expensive enough that doing this wrong is a costly lesson.
Quick Answer
In Summerlin, you can legally DIY cosmetic work like interior paint, flooring, tile, landscaping within HOA rules, and any non-structural repair that doesn’t touch a permitted system. Anything involving structural changes, electrical, plumbing, gas, mechanical equipment, or work visible from the street generally requires a licensed Nevada contractor and a Clark County permit. The decision isn’t really about skill. It’s about permits, HOA review, and what a resale inspection will find.
Styles & brands we work with
- Kitchen remodeling
- Bathroom remodeling
- Home additions & ADU
- Roofing
- Windows & doors
- Driveway & pavers
- Fence
Table of Contents
- Where Nevada Law Draws the Line on DIY Work
- The HOA Visibility Factor: What the Review Committee Can See
- Real Cost Comparison: The Five Most DIY-Attempted Projects
- Skill Floor: The Specific Competencies Each Project Requires
- How a Permitted Project Actually Goes in Summerlin
- The Hybrid Model: Splitting Labor and Licensed Scope
- What Unpermitted Work Costs You at Resale
Where Nevada Law Draws the Line on DIY Work
Nevada doesn’t ban homeowners from working on their own property, but it does require licensed contractors for work above certain thresholds, and those thresholds are lower than most people assume. The state classifies contractors by trade, and the classifications that matter most for residential work in Summerlin are C-2 (residential and small commercial construction), C-3 (general and specialty work including carpentry, drywall, and similar trades), and C-21 (the broad general contractor class that covers structural and multi-trade projects). A homeowner can legally swing a hammer, but the moment the work triggers a permit and involves structural or systemic components, a licensed C-2, C-3, or C-21 contractor needs to be pulling that permit.
Here’s a practical way to sort it. Work you can generally do yourself in Clark County without a contractor license:
- Interior paint and finishes
- Tile, laminate, and luxury vinyl flooring over existing subfloor
- Landscaping and planting, provided the HOA landscape guidelines are followed
- Cabinet refacing (not structural cabinet relocation)
- Cosmetic repairs to non-permitted fixtures
- Fencing on some lots, subject to HOA approval and height rules
Work that requires a licensed contractor and a permit:
- Any electrical work beyond swapping a switch or outlet
- Plumbing relocation, water heater replacement, or gas line modifications
- Structural changes, additions, and load-bearing wall removal
- Roof replacement or structural roof repair
- Window and door replacement that changes the rough opening
- ADU construction and any detached structure over a certain size
- Pool and spa installation
The part most homeowners miss: even work that doesn’t need a permit can still need HOA approval. That’s where the Summerlin factor kicks in. The permitting side is Clark County’s jurisdiction; the appearance side is the HOA’s, and the two review processes don’t talk to each other. Failing either one is a problem, and failing both at the same time is the kind of problem that shows up years later.
The HOA Visibility Factor: What the Review Committee Can See
Every Summerlin community has an architectural review committee, and its reach is wider than the city inspector’s. The inspector cares about safety and code compliance. The committee cares about curb appeal, consistency, and whether your project matches what everyone else sees when they drive past. Some projects fly under its radar. Others trigger a mandatory inspection the moment the work touches the street-facing side of your house.
Projects the committee typically won’t see
- Interior paint, flooring, and bathroom or kitchen updates
- Closet systems, interior storage, and garage shelving
- Interior door and trim swaps
- Attic or garage insulation upgrades
- Backyard landscaping installed below the fence line, within the landscape guidelines
Projects that almost always trigger review or inspection
- Block walls: any new wall, height change, or repair visible from the street needs approved plans and finished material matching
- Patio covers and pergolas: both for the structural permit and for the visible silhouette
- Exterior paint color changes: the palette is prescribed; deviations mean repainting at your own cost
- Driveway, paver, or hardscape replacement: material and color must match the community standard
- Front-yard landscaping: plant list, water-efficiency rules, and artificial turf placement all get reviewed
- Window and door replacements visible from the street
- Fencing: height, material, and finish are all prescribed, and side-yard fences are often caught as well
A fence installed without approval is one of the most common compliance notices in master-planned communities, and it’s an expensive one to unwind because the fence has to come out or be rebuilt to spec. If you plan to take on fence installation, get the architectural submittal approved before any post goes into the ground.
Real Cost Comparison: The Five Most DIY-Attempted Projects
The most reliable way to decide is to compare what you’d actually spend against a contractor bid, and to include the costs people forget: tool rental, permits, do-overs, disposal, and the unpermitted-work discount at resale. Here’s how the five most attempted residential projects stack up in the Summerlin market.
1. Bathroom vanity replacement
DIY materials-only cost is roughly $350 to $1,200 for a quality vanity, plus $50 to $150 in tools and consumables. The wildcard is plumbing. A straight drop-in swap over existing shutoffs is a weekend. A relocation of the drain or supply lines crosses into C-21 territory and needs a permit. A professional bid for the same project, including a Kohler or Moen fixture and proper rough-in, typically lands between $1,200 and $3,500 depending on vanity size and finish.
2. Interior paint
DIY paint on a 2,000 square-foot home costs around $600 to $1,100 in material and rollers, plus prep time you can’t get back. This is one of the few projects where DIY often genuinely wins on cost, as long as your drywall is in decent shape and your ceiling height doesn’t require scaffolding. Professional interior paint bids run from roughly $2,500 to $6,500 for the same scope, and you’re paying for the prep and cut lines, not the rolling.
3. Flooring replacement
Luxury vinyl plank over a clean slab is the rare DIY tile-adjacent project that goes well for a careful homeowner. Material runs $2 to $5 per square foot, and tool rental for a good plank cutter and knee pads is under $150. Tile is a different story. Bad tile work fails at the grout lines and at the transitions, and remediation means demolition. Professional flooring bids typically run $6 to $15 per square foot installed for tile and $4 to $9 for plank, depending on the manufacturer and finish level.
4. Water heater replacement
This is where DIY gets expensive. A tank water heater runs $600 to $1,200 in material. But Clark County requires a mechanical permit for the replacement, the gas connection needs a licensed technician, and the venting has to meet current code. If the tank fails, the water damage alone can run into the thousands depending on where it sits. A professional replacement bid typically runs $1,500 to $3,200 installed, including permit and haul-away. That’s money well spent, and Nevada statute agrees.
5. Patio cover or shade structure
DIY kit covers cost $1,500 to $4,000 in material. In Summerlin they also trigger a permit for the structure and an architectural review for the visible silhouette, and both need to be in hand before construction. Professional bids for a permitted, HOA-approved patio cover typically run $6,000 to $18,000 depending on size, material, and attachment method, and the price includes the engineering and submittals you’d otherwise have to assemble yourself.
The pattern across all five: DIY wins when the work is cosmetic, non-permitted, and invisible from the street. DIY loses when the work needs a permit, an HOA submittal, or a licensed trade, and it loses by a wide margin once you count do-overs and resale risk.
Skill Floor: The Specific Competencies Each Project Requires
Vague skill ratings don’t help anyone decide. Here’s what each project category actually demands, in concrete terms.
Interior paint and finishes
You need to run a caulk bead along trim without smearing, cut a straight line by hand or with tape at ceiling corners, and sand between coats without burnishing the drywall paper. If you can’t cut an inside corner cleanly, hire it out. It’s a one-weekend learning curve for a careful beginner and a genuine headache to fix poorly.
Tile work
You need to mix thinset to the right consistency without a scale, set tile with consistent grout lines, cut curves around a toilet flange without chipping, and know when your substrate needs backer board versus a membrane. The tile saw rental is easy. The judgment calls on substrate and waterproofing are where most failures start.
Vanity and fixture swaps
You need to shut off water at the angle stops, use a basin wrench under a crowded cabinet, apply Teflon tape correctly, and recognize when a fixture replacement becomes a rough-in problem. If the shutoff valves are old and seized, stop and call a plumber. Turning a $300 swap into a $3,000 leak in a Summerlin home with desert-hardened plumbing is a real risk.
Water heater replacement
You need a mechanical permit, gas line competency, knowledge of current venting requirements, and a way to safely drain and dispose of a 40-to-50-gallon tank. This isn’t a skill-floor question. It’s a permit question with a safety override. Gas appliances and venting aren’t DIY territory for anyone without trade training.
Structural and envelope work
Roofing, window replacement that changes the rough opening, and any structural change fall firmly on the licensed side. Roof work in particular involves fall risk, and window replacement involves flashing and weather-sealing details that fail silently and let water in over the following years. A detailed look at the trade scope is on our Construction Summerlin page if you want to see how the work sorts across categories.
How a Permitted Project Actually Goes in Summerlin
If you’ve never pulled a permit, the process feels opaque. It isn’t. Here’s the numbered sequence a permitted residential project follows in Clark County, and the HOA steps that run alongside it.
- Confirm the scope with drawings or a written description. Even a bathroom remodel benefits from a simple plan showing fixture and rough-in locations. Larger projects need stamped drawings.
- Check HOA rules before you check permit rules. Architectural review is often the slower lane. Get the submittal in early and let it run parallel with the county process.
- Pull the permit from Clark County. Electrical, plumbing, mechanical, and structural work each need the correct permit type. A licensed contractor pulls this on your behalf.
- Inspection sequence: rough-in, then final. Rough-in inspections happen before drywall closes. Final inspections happen at completion. Never close a wall before rough-in has passed.
- Final inspection and HOA sign-off. Both have to happen before the project is truly closed. Skipping the HOA sign-off creates a compliance notice generator for years to come.
Projects that add square footage, like a home addition or a detached structure, follow a longer path: pre-application review, structural engineering, and usually a follow-up inspection after the foundation pour. For projects with that much structural scope, it’s worth reading up on home additions & ADU before you commit to a plan.
The Hybrid Model: Splitting Labor and Licensed Scope
You don’t have to choose between doing the whole project yourself and handing everything to a contractor. The hybrid model – where you handle demolition, painting, and finish work while a licensed contractor handles the permitted scope – works well when the split is communicated upfront and the contractor agrees to it in writing.
Here’s how to structure a hybrid project so it doesn’t void your workmanship warranty or leave the inspector confused about who did what:
- Write the scope split into the contract. Every project has parts that are non-permitted and parts that are permitted. Get both in writing on the same document so the contractor’s scope and yours are clearly separated.
- Agree on who pulls the permit. If the licensed contractor is pulling the permit, the permitted scope needs to be entirely theirs. Your demolition and finish can stay outside the permit only if the inspector signs off on the rough-in stage as purely contractor work.
- Confirm your work doesn’t touch a trade classification. Painting, drywall finishing, and trim are fine. Anything that touches plumbing, electrical, gas, or structural components stays on the licensed side.
- Schedule the handoffs. Your demolition happens before their rough-in. Your painting happens after their drywall. Your finish work happens after their final inspection. Get the sequence written into the schedule.
- Keep records of who did what. Photograph each phase and keep the permits and the contract on file. When you sell, the paperwork is what tells the story.
Most contractors will agree to a hybrid when the split is sensibly drawn. The problem comes when the homeowner wants to “help” with a licensed scope. That’s where the warranty gets voided, the inspection fails, and the contractor ends up fixing what you did, at your cost.
What Unpermitted Work Costs You at Resale
Unpermitted work doesn’t disappear when you sell. It gets discovered, and the discovery process is more thorough in a master-planned Summerlin community than in a typical resale, because buyer’s agents and inspectors in this market know to look. The resale disclosure process in Nevada asks specific questions about permitted work, and answering them honestly with “the water heater was replaced but no permit was pulled” turns into a negotiation on the spot.
What actually happens at resale depends on the project. A water heater replaced without a mechanical permit can require a retroactive permit and an inspection before the sale closes, and if the installation doesn’t meet code, it gets redone. A bathroom remodel done without permits can force the buyer’s lender to require permits before funding. A patio cover without an architectural approval can generate an HOA compliance notice that has to be cleared before the sale completes. And the buyer’s agent in a master-planned community knows to ask.
The remediation cost almost always exceeds the cost of doing it correctly the first time, because you’re paying for the work twice and adding permit fees and inspection time on top. The one reliable defense is paperwork. Every project in this market should have a permit number, an HOA approval, and an inspection sign-off on file. If you want to see how a full exterior-to-interior scope gets structured under one contract, our driveway & pavers page is a useful example of how the permit and material selection process ties together, and the same approach applies to every trade we handle.
Common Mistakes to Avoid
- Starting the project before HOA approval is in writing. Verbal approval from a board member isn’t approval. The signed architectural submittal is. Starting early means stopping, and stopping means rework.
- Assuming the city permit covers HOA concerns. It doesn’t. The two reviews run on separate timelines and answer to separate authorities. Both have to happen.
- Doing the rough-in themselves, then hiring a contractor for the finish. That sequence flips the licensed/DIY line on its head. Rough-in is the licensed part. Finish is the part a careful homeowner can take on.
- Skipping the mechanical permit on a water heater or gas appliance. This is the most common unpermitted project in the state and one of the easiest to spot at resale. The mechanical permit is non-negotiable.
- Buying materials before the plan is approved. Herringbone tile, custom cabinetry, and paver runs sourced from Belgard, Cambria, or Kohler feel great in a showroom. They don’t feel great when the HOA rejects the color after the pallet has been delivered.
- Not keeping permit and inspection records. The records are the only proof the work was done correctly. Lose them and the burden of proof shifts to you at resale.
- Treating a Summerlin home like a starter house in a non-master-planned neighborhood. The rules in this community are stricter, and the buyer pool here pays attention to compliance. Approaching work with that in mind saves projects from becoming lessons.
See the difference
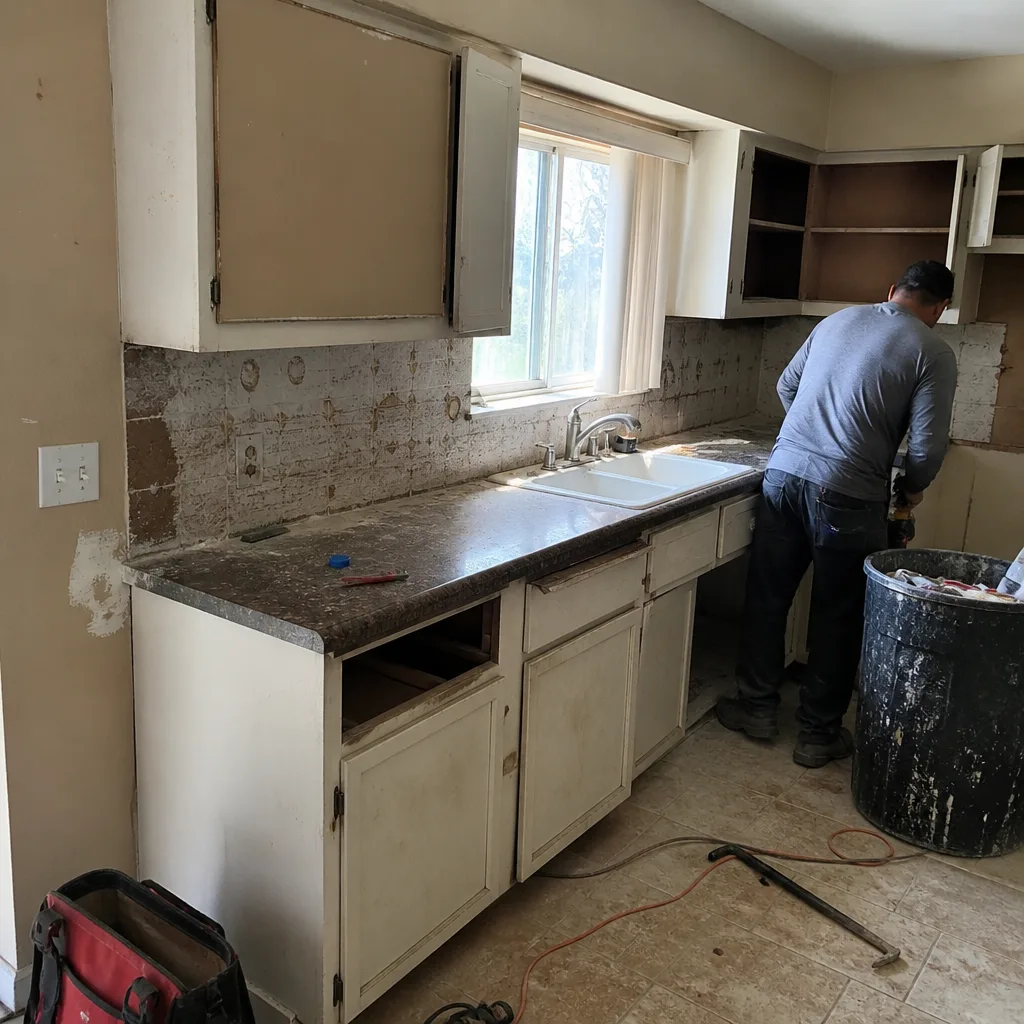 Before
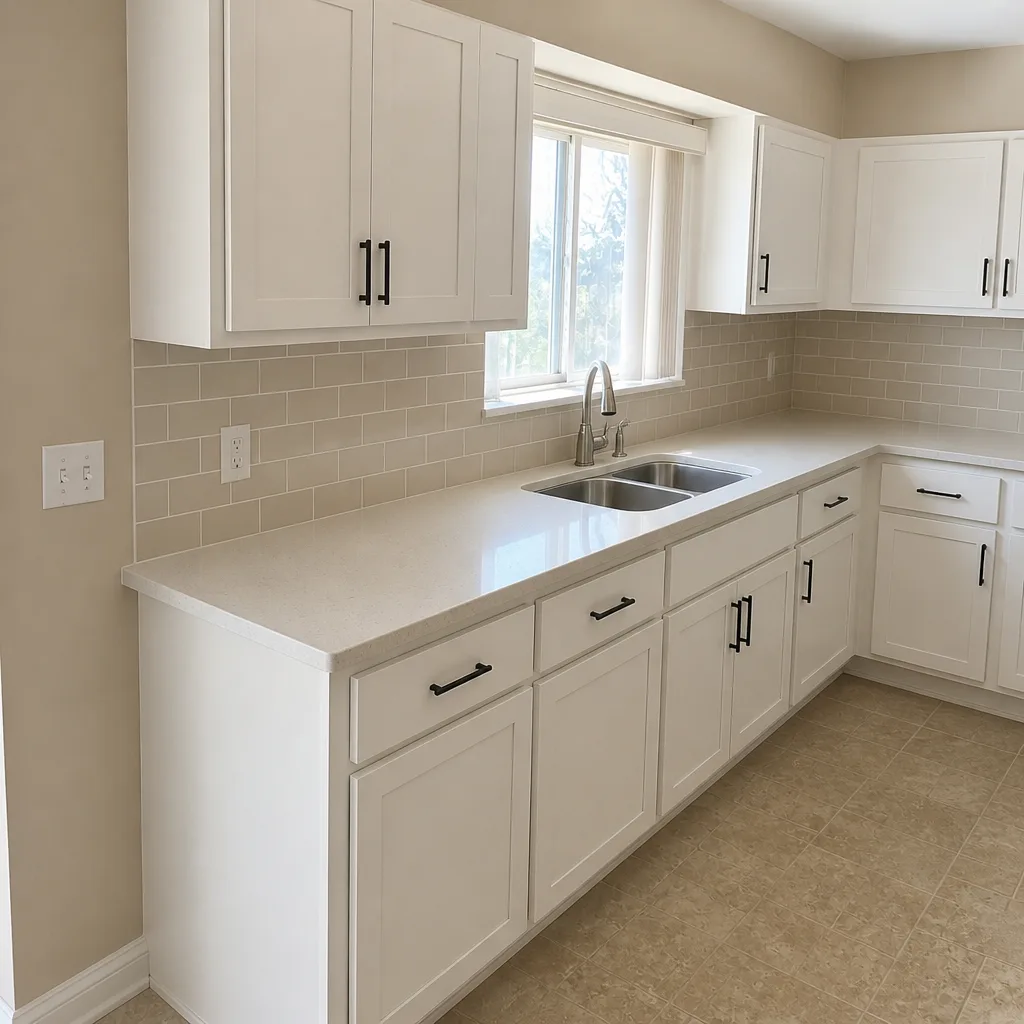 After
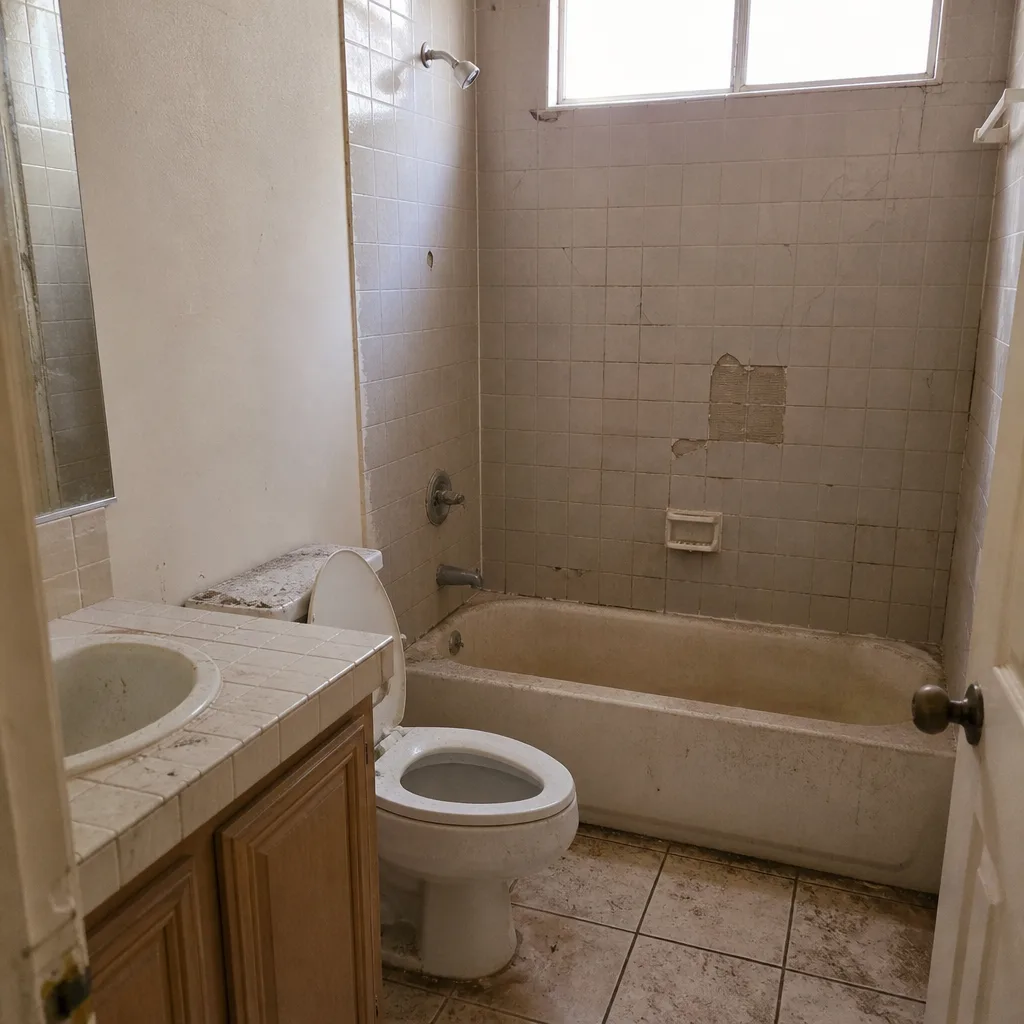 Before
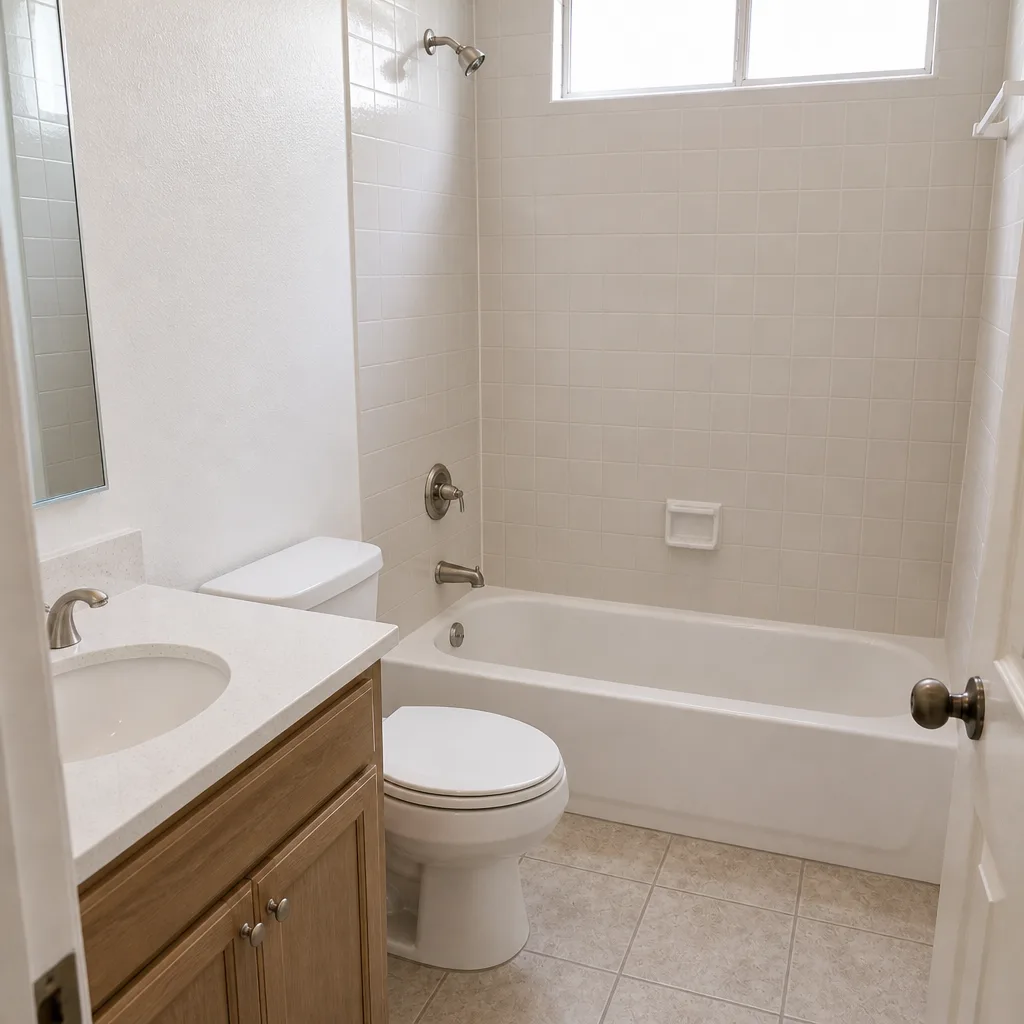 After
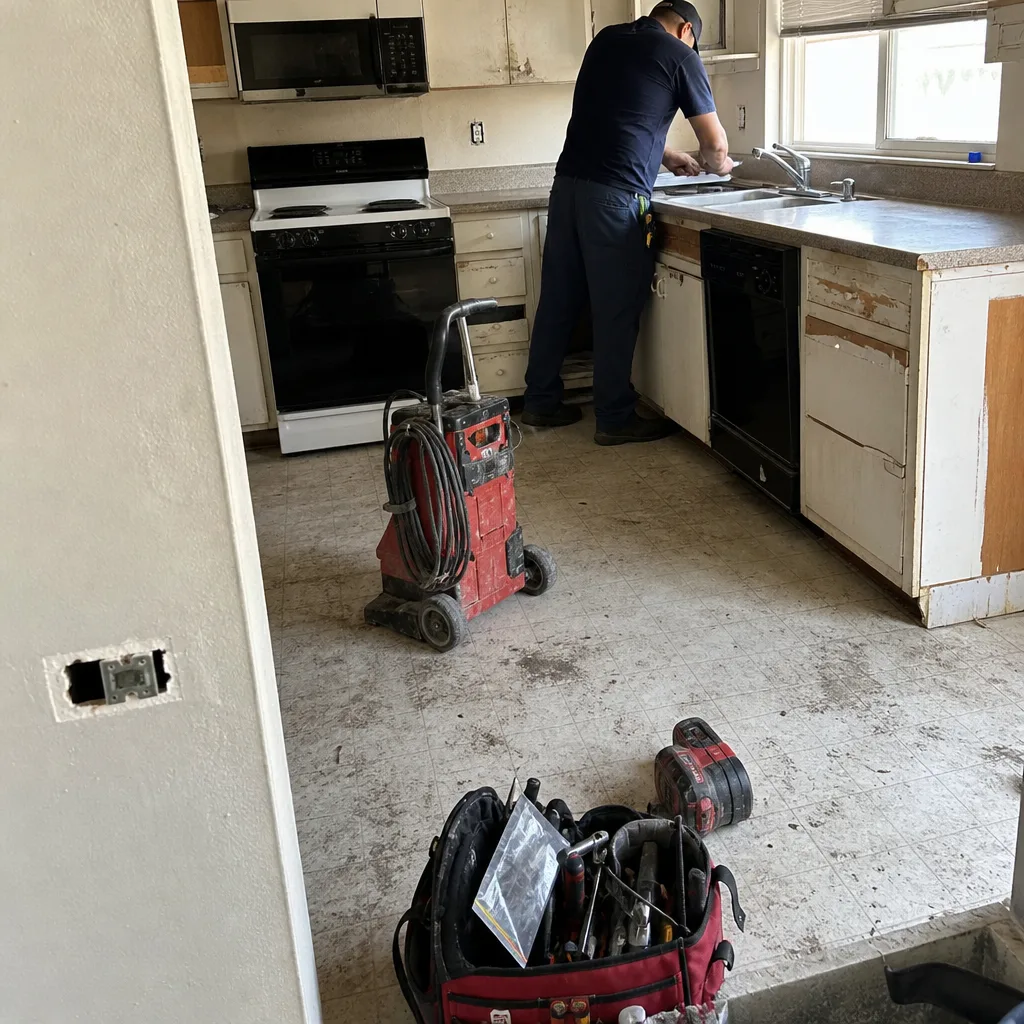 Before
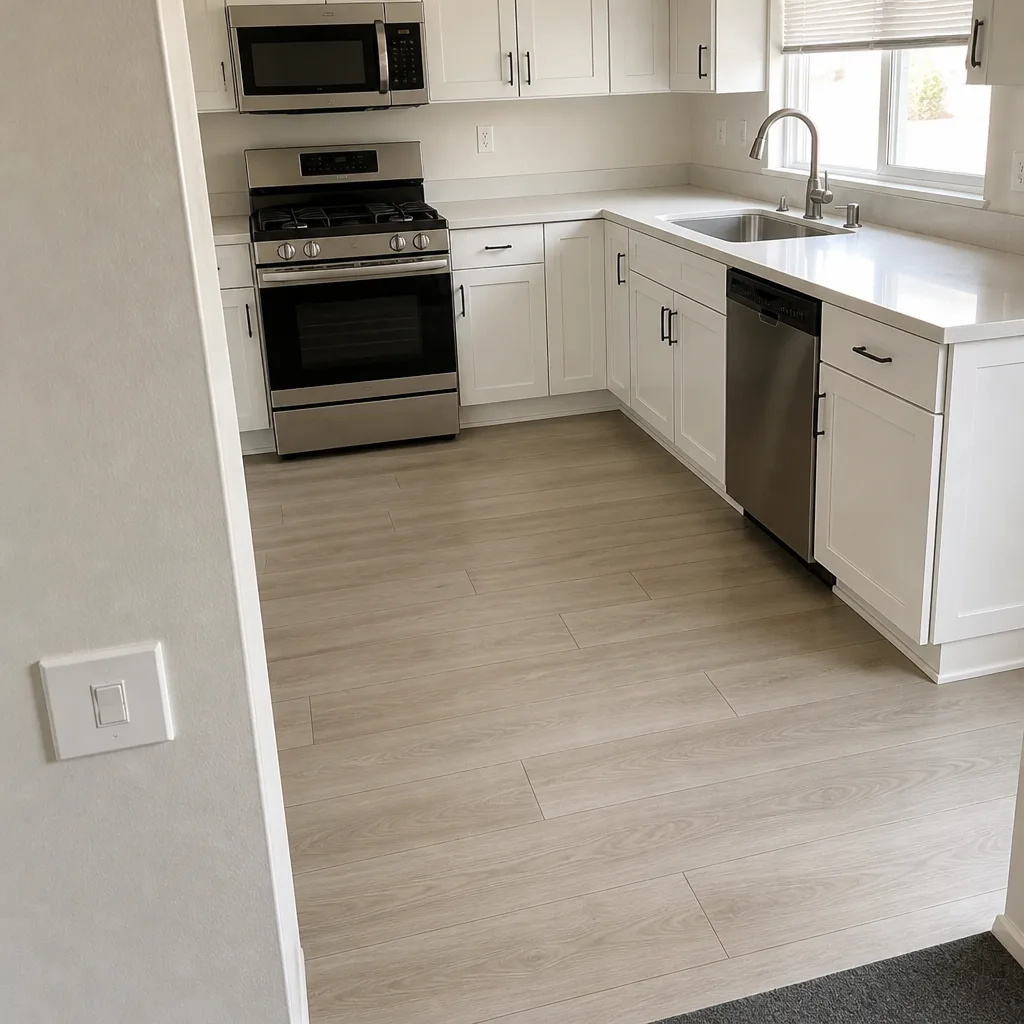 After
When to Call a Professional
Call a licensed contractor when the project touches structural, electrical, plumbing, gas, or mechanical systems; when the work requires a CLARK County permit of any kind; when the work is visible from the street and triggers an architectural review; or when the cost of getting it wrong at resale exceeds the cost of hiring. That last rule covers most of the projects in Summerlin, because the homes here retain value and the inspection process is thorough. A good general contractor pulls the permit, coordinates the HOA submittal, sources the materials, and carries the warranty. That’s one contract, one accountable party, and one phone number when something goes wrong.
Our technicians have up to 14 years of experience across every phase of residential work, from the roofline to the driveway. Construction Summerlin offers free estimates in Summerlin – call (844) 797-3059. We answer 24/7. Fast dispatch from 7am to 7pm, Sunday through Friday. Written line-item quotes, permits pulled and inspections passed, licensed and insured. The estimate is free, and the written quote sets the final price, with no change orders.
Frequently Asked Questions
Interior paint, flooring over existing subfloor, tile, cosmetic cabinet work, landscaping within HOA guidelines, and non-permitted repairs are typically legal to DIY in Clark County without a permit. Anything involving electrical, plumbing, gas, mechanical, or structural work requires a licensed contractor and a permit, and many projects that don’t need a permit still need HOA architectural approval. Call (844) 797-3059 if you want a free estimate to confirm what your specific project requires.
Any project visible from the street or affecting the exterior appearance usually needs architectural review committee approval before work begins. This includes paint color changes, block walls, patio covers, fencing, driveway material, window and door replacements, and front-yard landscaping. Interior projects generally don’t trigger review. Call (844) 797-3059 to have us walk the scope – estimates are free.
Permitted projects in Summerlin run from project to project, and the factors that drive price are scope, material selection, and structural complexity. A permitted bathroom remodel with Kohler fixtures and Cambria quartz typically runs in the tens of thousands. A water heater replacement runs $1,500 to $3,200 installed. A patio cover with permit and architectural approval runs $6,000 to $18,000. Call (844) 797-3059 for an exact written estimate – estimates are free.
Unpermitted work can affect resale in Summerlin because the disclosure process, lender, and buyer’s agent all look for permits, and the remediation cost is typically higher than the original project. The buyer’s agent in a master-planned community is used to asking for permit records. Call (844) 797-3059 if you want us to review the scope before you commit – estimates are free.
Yes, a hybrid model works well when demolition, painting, and finish work are clearly separated from the permitted scope in a written contract and the contractor agrees to the split upfront. The permitted scope needs to stay entirely on the licensed contractor’s side, and the inspections should be scheduled around the handoffs. Call (844) 797-3059 to structure a hybrid scope – estimates are free.
A typical permitted project takes anywhere from a few weeks for a bathroom to several months for an addition or ADU, depending on scope, permit approval times, and material lead times. Clark County permit review and HOA architectural review often run in parallel, so the timeline is usually driven by the slower of the two. Call (844) 797-3059 for a project-specific schedule – estimates are free.
The Bottom Line
In Summerlin, the DIY-versus-hire decision comes down to three checks: whether the work needs a permit, whether the HOA can see it, and whether the trade is on the licensed side of Nevada statute. If the answer to any of those is yes, hiring a licensed contractor isn’t a luxury – it’s the cheaper path once you count do-overs, resale discounts, and remediation costs. Cosmetic work and finish work are fair game for a careful homeowner. Structural changes, water heaters, roofing, window replacement that changes the rough opening, and any project with an HOA submittal belong in the contractor’s hands. Get the paperwork right the first time. In a master-planned community, the paperwork is the project.
Call (844) 797-3059 for a free estimate. We answer 24/7. Fast dispatch from 7am to 7pm, Sunday through Friday. Licensed and insured, written line-item quotes, permits pulled and inspections passed on every project we take on.
Written by the team at Construction Summerlin.